Get Full Government Meeting Transcripts, Videos, & Alerts Forever!
Get email alerts on the Site Plan Wetlands topic
No spam. Unsubscribe anytime.
Rhinebeck planning board accepts TNT Homes 99 Russell Avenue application, schedules Oct. 20 public hearing
Summary
The Planning Board accepted a site-plan submission for a three‑bedroom house, pool and related site work at 99 Russell Avenue (TNT Homes), classified the application as a Type II action for environmental review, and referred the application to advisory bodies with a public hearing set for Oct. 20.
The Town of Rhinebeck Planning Board accepted an application from TNT Homes (99 Russell Avenue) for site-plan review and related approvals and scheduled a public hearing for Oct. 20.
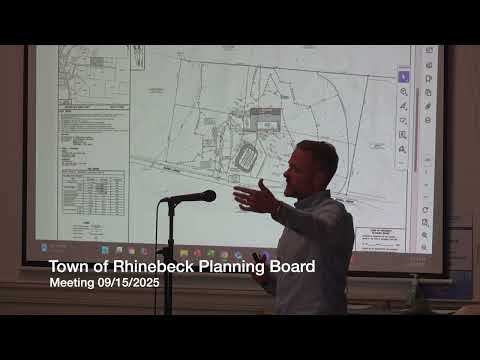
Board members were presented detailed site plans showing a proposed single‑family residence (maximum three bedrooms), an attached garage, a pool and minor grading on a 5.1‑acre parcel on the north side of Russell Avenue. The project team said the proposed disturbance footprint is about 0.68 acres (about 13% of the parcel), with roughly 40% of that disturbance outside the wetland buffer and the remainder within the regulated buffer area. The design team said prior health‑department approval for an on‑site sewage disposal area exists but that the current submission will require a new health‑department review because of changes to the site plan.
The applicant’s project engineer and design team described efforts to minimize clearing and preserve a rock outcrop and large trees on the property. The plans show stormwater details including culverts and French drains intended to collect runoff before it leaves the site. The application package also includes a pool and pool terrace; the board’s reviewers asked that fence and lighting details be included on future plan sheets to show compliance with New York State pool fencing rules.
The board noted the submission includes a DEC Jurisdictional Determination request. The project team reported they had sent DEC digital materials and a certified mailing and had not yet received a formal response; the applicant’s representative described DEC as not taking jurisdiction to date. Board members reminded the applicant that if DEC replies that wetlands are within state jurisdiction the project may require additional steps or modifications.
Procedural action: the board classified the application as a Type II action for the State Environmental Quality Review Act (no coordinated review required), accepted the application for further review, referred it to the Conservation Advisory Board (CAB), the Waterfront Advisory Committee (WAC), the Historic & Architectural Preservation Oversight Committee (HAPOC) and to Dutchess County Planning, and scheduled a public hearing for Oct. 20. The board also requested two planning board members to visit the site prior to the public hearing.
Next steps: the applicant was asked to add clearer tree‑removal plans (which trees will be removed vs. retained), to provide finalized elevations and floor plans, to show detailed pool fencing and lighting on the plans, and to include updated health‑department materials when available. The board also asked the applicant to note any archaeological site constraints reported in state museum records and to confirm the location of the approved sanitary absorption area in plan sheets.