Get Full Government Meeting Transcripts, Videos, & Alerts Forever!
Get email alerts on the Zoning Setback Variance topic
No spam. Unsubscribe anytime.
Lombard Planning Commission backs recommendation to allow 25-foot front-yard setback for Fairfield Court townhomes
Summary
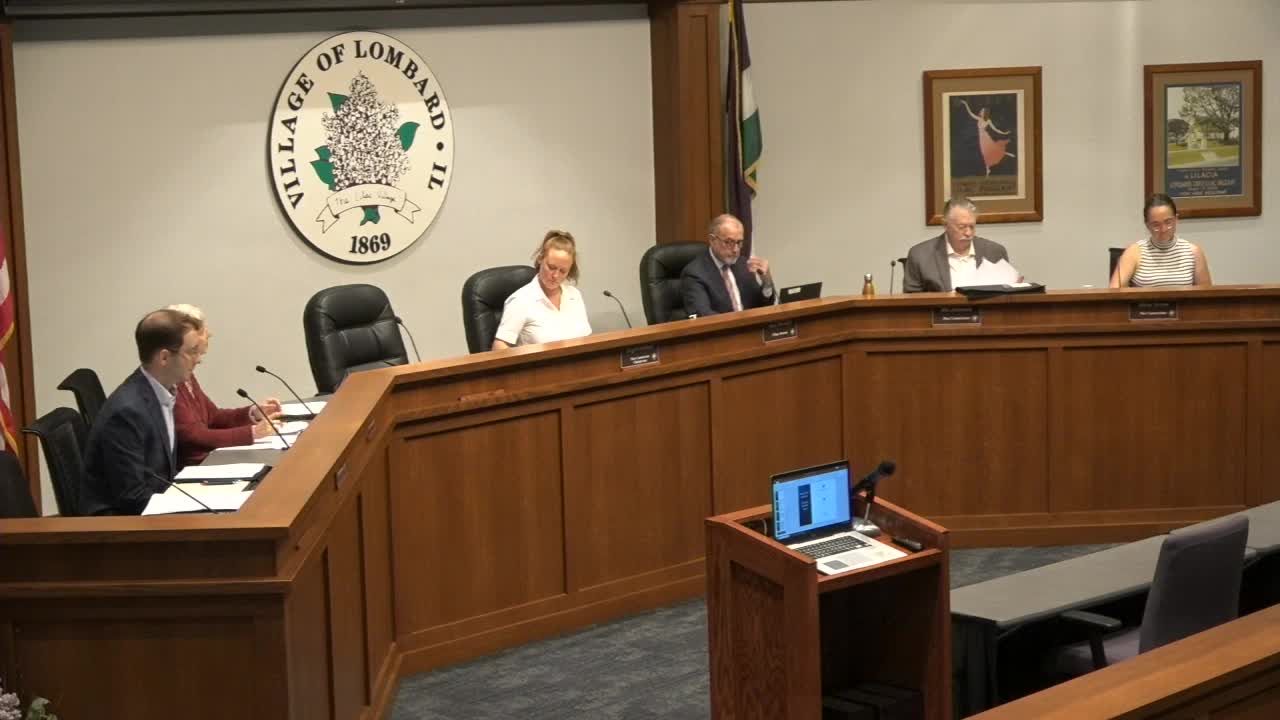
The Village of Lombard Plan Commission on Aug. 18 recommended approval of PC 25-12, a variance to permit one townhome at Fairfield Court to have a 25-foot front-yard setback. Commissioners voted unanimously to forward the recommendation to the Board of Trustees with conditions; residents raised concerns about stormwater, parking and construction.
The Village of Lombard Plan Commission on Aug. 18 recommended that the Board of Trustees approve a variance allowing one of six proposed townhomes at the east end of Fairfield Court to have a 25-foot front-yard setback, where the village zoning code requires a larger setback. The commission voted unanimously to forward the recommendation, with conditions, to the Board of Trustees for final action at its Sept. 4, 2025 meeting.
The petitioner, Donna Jialow, representing Gallo Properties, asked the commission to approve a five-foot reduction in the required front-yard setback for the property at 532–544 Fairfield Court. "We respectfully request that you recommend approval of this front yard setback variance as it is minimal, justified and in harmony with the existing neighborhood fabric," Jialow said during the public hearing.
The request affects a vacant lot at the end of a cul-de-sac where the developer proposes three-unit buildings (six units total). The plan calls for two larger end units and smaller middle units; the petitioner described the larger units as about 1,700 square feet and the middle units as roughly 1,400–1,500 square feet, each with a walkout basement. One of the six townhomes would be set back 25 feet from the front property line while the other five would meet the required front-yard setback described in the staff report.
Why it matters: neighbors said the property’s topography and the site’s single access through Fairfield Court make stormwater, parking and construction impacts a community concern. Several residents from Abbey Woods and Fairfield Court urged the commission to consider the effect on existing drainage and guest parking, and to require additional landscaping or fencing between the new townhomes and adjacent yards.
Public concerns at the hearing focused on runoff and drainage. Residents asked where stormwater would be directed and how the retention pond would be maintained. The petitioner and project team said the site drains into an expanded detention area that will outfall, via a restrictor, to the DuPage County system near 20 First Street and that the proposed townhome association would maintain the detention device. "If this engineering turns out to be insufficient, what recourse do we have if we're getting more water?" asked Sue Kramer of Abbey Woods; the petitioner responded that the design was engineered to hold on-site runoff and that the village will review the plans during permitting.
Parking and construction access were other repeated concerns. Multiple residents said the cul-de-sac currently supports guest parking for eight existing units and that adding six townhomes could increase on-street overflow. "There's hardly any room for any additional parking on our street," Robert Keller said. Joseph Scalari, another resident, said he feared a "nightmare of construction" because the development would use the same single roadway for construction access. The petitioner said driveways would be provided for each unit and that construction crews would be instructed not to block resident driveways.
Staff presentation and outcome: Anna from the Department of Community Development entered the interdepartmental review committee (IDRC) report into the record and recommended approval subject to the conditions in the staff report, including additional landscape screening along the east property line adjacent to the pond. The staff report noted an earlier 1990 variance that had allowed 20-foot front-yard setbacks for townhomes along part of Fairfield Court; staff concluded the proposed 25-foot setback is greater than those existing homes and is consistent with the zoning ordinance and prior approvals. The commission accepted the IDRC findings as its own and, on a roll call vote, voted aye (Commissioners Johnston, Sweetser, Flanagan, Verson and Chair Giuliano) to recommend approval of PC 25-12 with the conditions listed in the staff report.
Next steps: The Plan Commission’s recommendation and the staff conditions will be forwarded to the Village of Lombard Board of Trustees for final action at its Sept. 4, 2025 meeting. If the Board approves the variance, the project will still be subject to final engineering and permitting review, including the landscape and stormwater elements noted in the staff report.
Residents and petitioner representatives said they will continue to work with village staff on landscape screening, detention design and construction logistics. The Plan Commission hearing record includes public testimony and staff exhibits that will accompany the recommendation to the Board of Trustees.