Get Full Government Meeting Transcripts, Videos, & Alerts Forever!
Get email alerts on the Land Use Rezoning topic
No spam. Unsubscribe anytime.
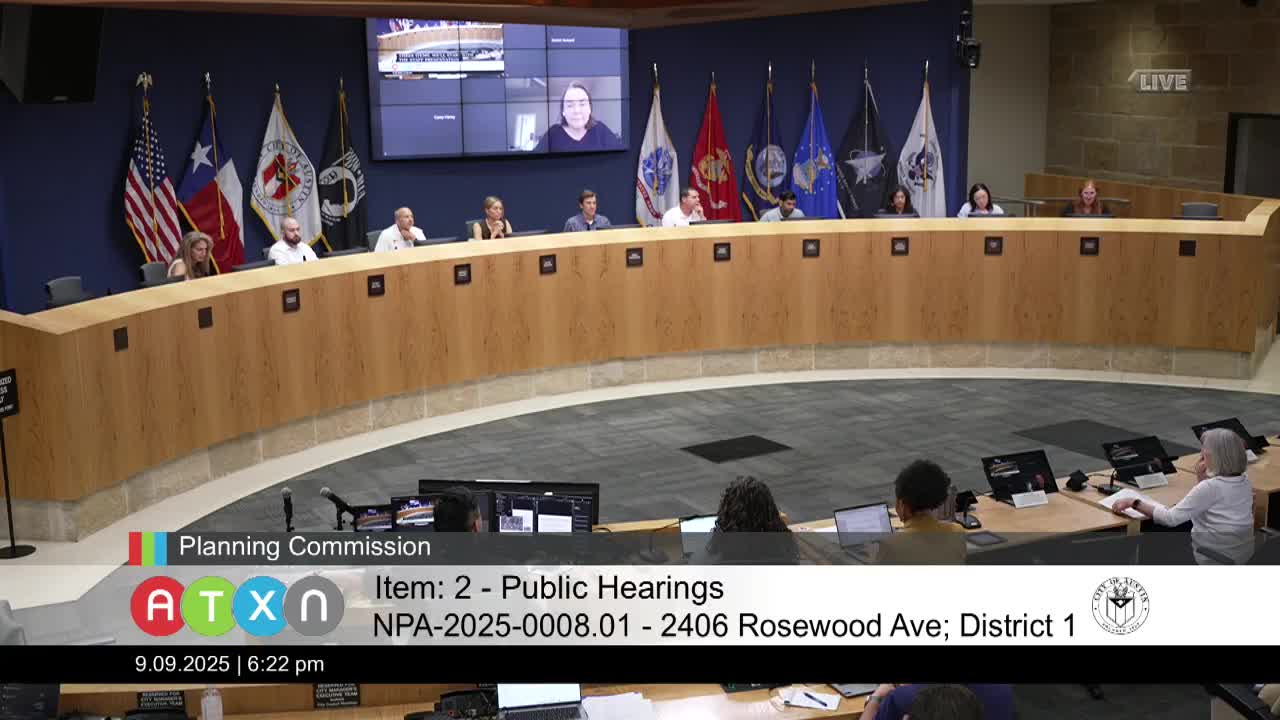
Planning Commission approves rezoning request for former Rosewood Elementary after neighborhood debate
Summary
The Austin Planning Commission voted to rezone the former Rosewood Elementary site to CS‑MU with conditions after hearings in which neighbors pressed for limits on commercial uses, traffic mitigation and historic protections.
The Austin Planning Commission on Tuesday voted to approve a land‑use plan amendment and a rezoning request that would unify zoning across the former Rosewood Elementary School site and allow commercial‑mixed uses while limiting building height and certain uses.
Staff told the commission the site — roughly 1.62 acres at 2406 Rosewood Avenue, 2407 Soul Wilson Avenue and adjacent parcels in the Rosewood neighborhood planning area — is currently split between civic and single‑family designations and recommended a rezoning to CS‑MU with a conditional overlay and neighborhood plan (CS‑MU‑CO‑NP) that would limit building height to 40 feet and prohibit a list of particularly disruptive uses.
The change was proposed by the prospective buyer and developer, who seeks to adaptively reuse the 1930s-era school building as a multi‑tenant commercial space with a small amount of new housing along Bedford Street. Richard Settle, representing the applicant, told commissioners the client intends “an adaptive reuse of the existing school building” and said the team is pursuing a National Register designation for the property. “All we're asking tonight is for you to discuss with us what kind of conditions you think would be appropriate,” Settle said.
Neighbors and community representatives urged caution. Christopher Page, speaking for the Wendell Heights Neighborhood Association, said residents unanimously opposed the rezoning at a recent neighborhood meeting but remain open to talks. “Our residents have suffered from this,” Page said, recounting prior development outcomes in the area. He and other speakers asked the commission to restrict commercial uses that could cause traffic, require parking and curb‑cut limits, and consider a historic overlay to preserve the building’s significance to the Black community in East Austin.
Other nearby residents described the surrounding streets — Bedford and Soul Wilson — as narrow, dead‑end residential streets not built for commercial traffic, and urged that any redevelopment avoid adding curb cuts or off‑site spillover parking. Kim Barker, a nearby resident, contrasted the capacity of Rosewood and Hargrave with the smaller residential streets to the north and east, and said rezoning the northern portion to commercial would be “inappropriate and incompatible with the single‑family residential neighborhood.”
Commissioners asked the applicant about likely unit counts, driveway access and historic review. Settle said the site could support roughly 15–20 residential units if any are built, with most commercial tenants housed inside the existing school building. He said the team is exploring whether the main driveway could be consolidated at Hargrave Street — something neighbors prefer — but that access there could be constrained by traffic engineering rules.
Planning staff outlined the draft conditional overlay that would prohibit a set of uses and added conditions to address neighborhood concerns. Staff also noted that any demolition or exterior changes likely would be referred to the Historic Landmark Commission.
After a round‑robin of commissioner questions and public testimony, Commissioner P. Ahmed moved to approve the applicant’s request; Commissioner Lan seconded. The motion passed, recorded by the chair as unanimous.
The approval asks staff and the applicant to work further on conditions and follow federal and local historic‑review triggers if changes to historic materials are proposed. Commissioners and neighbors indicated they expect continued negotiations and site‑plan‑level reviews to address driveway access, curb cuts, parking mitigations and the final mix of uses.
Votes at a glance: Items 2 and 3 (NPA‑2025‑0008.01 / C14‑2025‑0049 Hargrave Street) — Motion to approve applicant’s rezoning as requested; mover: Commissioner P. Ahmed; seconder: Commissioner Lan; outcome: approved (commission recorded as unanimous).