Get Full Government Meeting Transcripts, Videos, & Alerts Forever!
Get email alerts on the School Construction Millis topic
No spam. Unsubscribe anytime.
Millis committees unanimously endorse $125 million schematic design for middle–high school renovation
Summary
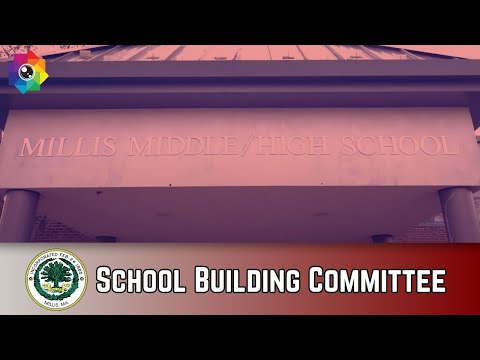
On Monday, Aug. 25, members of the Town of Millis’ Select Board, School Committee, Finance Committee and School Building Committee unanimously endorsed a schematic design and a not-to-exceed budget of $125,000,000 for a renovation and addition to the Millis middle–high school and authorized the owner's project manager to submit the schematic design report to the Massachusetts School Building Authority (MSBA).
On Monday, Aug. 25, members of the Town of Millis’ Select Board, School Committee, Finance Committee and School Building Committee unanimously endorsed a schematic design and a not-to-exceed budget of $125,000,000 for a renovation and addition to the Millis middle–high school and authorized the owner's project manager to submit the schematic design report to the Massachusetts School Building Authority (MSBA).
The vote follows a presentation by the design team that recommended an "add/reno" approach: roughly 50 percent renovation of the existing high school and a two‑story addition housing middle‑school classrooms, linked by shared core spaces for arts, athletics, the cafeteria and library. "This option presents the best value for the citizen citizens of Millis by partnering with the MSBA and getting the state to chip in approximately 50% of the cost of the school," Richard Nichols of the school building committee said.
Why it matters: the endorsed schematic design and budget set the ceiling that will appear to voters this fall and determine the MSBA reimbursement calculation. The building committee and its owner's representative said the submission will allow the MSBA to set a final reimbursement amount; the project team expects the MSBA reimbursement to be roughly $61 million to $67 million (estimates provided in the presentation), leaving a town share in the general range discussed by the committee. The committee described the $125 million figure as inclusive of previously appropriated funds and contingencies.
Design and program: architect Chris Blesen showed site plans and renderings that place the new addition on the portion of the campus behind the existing high school and below the Clyde Brown building. The plan locates the middle school primarily in the addition, with the high school occupying renovated portions of the existing building. The design includes a new gym; relocation of the media center into existing gym space to permit alternative‑PE programming; enlarged science classrooms to meet current curriculum standards; and a central courtyard and revised pick‑up/drop‑off circulation.
Timeline and phasing: the owner's representative, Jeff D'Amico of Vertex, said schematic design is being completed and will be submitted to the MSBA this week. The MSBA will review the submission and is scheduled to consider the project at its Oct. 29 board meeting. If the MSBA vote and the town votes succeed, the project team expects about one year of design and permitting, bidding in fall 2026 and construction beginning in March 2027 when the ground thaws. Construction was described as roughly 28 months in multiple phases, with the project wrapping up in 2029. Early phasing would allow the middle‑school addition to open first and then renovate remaining high‑school wings while occupying the new spaces.
Budget details presented: the building committee set a not‑to‑exceed budget of $125,000,000. That total includes a previously funded $1,300,000, producing a net new request to voters of $123,700,000 as presented. The presentation broke the project into components: a construction/building cost rollup of about $98.6 million, furniture/fixtures/technology of roughly $3 million, consultants and design fees near $10.6 million, owner's project management about $3.8 million, other administrative costs about $1.7 million and contingencies of $7 million. The team explained that, because MSBA requires a budget locked at 30% design, the group refined finishes and scope now to set a firm ceiling and carry appropriate contingencies.
Alternatives considered: committee members and attendees discussed a ‘‘do‑nothing’’ or slow renovation scenario (phased repairs over 10 years). The presentation said those options were estimated in prior analyses at a higher total cost when adjusted for scope and without MSBA participation; the add/reno option benefits from MSBA reimbursement, which the team said materially improves the town’s value proposition.
Questions and public comments: Finance Committee Chair John Lohr asked whether updated cost comparisons between the phased repair option and the proposed project were available; the project team said February estimates exist and can be updated. Resident Joyce Boyarty asked about window treatments and energy performance; the architect said all new windows would be triple‑glazed and that some previous glass areas would become opaque wall panels to reduce solar gain while adding internal shades.
Formal actions: the Select Board voted to endorse the school building committee’s recommended scope and budget for the schematic design package to be submitted to the MSBA; the School Committee also voted to endorse the scope and budget; and the School Building Committee authorized the owner's project manager to submit the schematic design report to the MSBA, each vote passing unanimously.
Next steps: the project team will submit the schematic design to the MSBA this week; the MSBA board review is scheduled for Oct. 29. The report to residents will continue via the project website and email, and the committees penciled in a special town meeting Nov. 10 and a town ballot date of Dec. 8 for the voter decision on the project funding.
The project website, project email and future public SBC meetings are the channels the committee listed for resident questions and further details.