Get Full Government Meeting Transcripts, Videos, & Alerts Forever!
Get email alerts on the Land Use Development topic
No spam. Unsubscribe anytime.
Carmel council continues appeal of Esperanza/JB Pasteur project after disputes over parking, open space and historic review
Summary
The Carmel-by-the-Sea City Council on Aug. 4 paused a decision on an appeal of a Planning Commission approval for the Esperanza (JB Pasteur) mixed-use project, agreeing to remand the matter for further work after months of public comment and conflicting readings of local zoning, historic-preservation and parking rules.
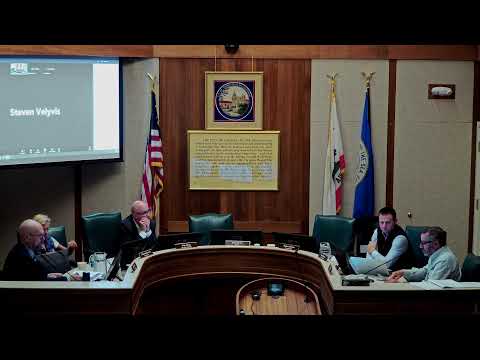
The Carmel-by-the-Sea City Council on Monday continued an appeal of the Esperanza (JB Pasteur) mixed‑use project and directed staff to return with draft findings and motions after extensive public comment and debate over whether the project complies with city zoning, parking requirements and historic‑resource rules.
The project — a proposal to build two new buildings plus retain a small existing community room on a roughly 12,000‑square‑foot site on Dolores Street near Seventh Avenue — was approved by the Planning Commission on April 9. Eleven residents filed a timely appeal, arguing the design improperly combines structures and therefore exceeds a 10,000‑square‑foot-per‑structure limit, improperly counts roof and balcony areas as required open space, relies on a deficient historic‑resource review and inappropriately uses the city’s in‑lieu parking program instead of providing adequate on‑site spaces.
Why it matters: The dispute pits competing civic priorities — preservation of a complex the record calls the Northern California Savings & Loan complex and nearby Stone House Terrace against a developer’s plan for new mixed‑use housing and retail. Council members and the public focused on three technical questions that determine whether the council can rely on categorical CEQA exemptions and whether the Planning Commission’s approval must be revisited: (1) whether the proposed connected massing should be treated as a single “structure” under CMC 17.14.140(c); (2) whether the project has adequately demonstrated on‑site parking is impractical under CMC 17.38.030 and therefore qualifies for in‑lieu parking; and (3) whether the local historic‑resource consistency work meets the Secretary of the Interior’s standards for rehabilitation (the bases for a Class 31 CEQA exemption).
Staff presentation and legal framing
Evan (planning staff) summarized the April 9 Planning Commission approval and staff’s recommendation that the council deny the appeal, find the project categorically exempt under CEQA (Class 32 infill and Class 31 historic rehabilitation exemptions), and approve associated permits including design review, a lot merger and use permits. Evan told the council the applicant’s plans show three separate buildings, each under 10,000 square feet, with the project proposing about 12,971 square feet of new construction on a 12,000‑square‑foot site. He also said the project proposes roughly 1,466 square feet of landscape where the code requires a minimum of 1,200 square feet.
City Attorney Brian reviewed the legal standards the council must follow, including the “rule of necessity” that allowed one councilmember who earlier planned to recuse to participate so the city would have a quorum. Brian also explained the difference between adopting a resolution and taking action by motion, and noted that if the council chose not to adopt the staff resolution by the required quorum vote it could consider the item later on a motion basis.
Main points of debate
Structure and “interaccessibility”: Appellants’ representative Mizzo Stowich argued the development’s second‑floor walkway connects Building 1 and Building 2 so the project should be counted as a single structure and therefore would exceed the 10,000‑square‑foot limit in CMC 17.14.140(c). Stowich cited the commercial‑district definition of open space, which states open space in the commercial district must be “free of structures and visibly accessible from public walks or walkways,” and argued the raised walkway is not publicly visible open space.
The applicant’s representative, Daniel Solano, and planning staff said the city’s zoning definitions allow usable open space to include roof decks, balconies and exterior egress walkways and noted past local approvals with similar configurations. City Attorney Brian and other councilmembers said the municipal code contains multiple open‑space definitions and that where a section contains a specific definition (commercial‑district open space), that definition is important in interpreting the code; they also noted case law gives some deference to the city’s past applications and interpretations.
Parking: Appellants and several residents pressed that the project must “park itself” and criticized the applicant’s reliance on a combination of 12 on‑site spaces (some compact and stacked on car lifts) and in‑lieu fees for the balance. The municipal code requires about 17.6 spaces for the project based on the staff calculation (retail, residential units and accessible stalls). Appellants and several speakers argued the applicant had not demonstrated that underground parking would be impractical and pointed to other nearby infill projects with subterranean parking as precedent.
The applicant presented an engineering letter and a structural analysis contending excavation and shoring so near the ornamental wall and existing community room would risk damage to historic resources; the applicant’s consultant concluded shoring and excavation constraints reduce the practical supply of underground stalls. The applicant also described car lifts designed for compact cars and said the lifts would be reserved for residents, not for general public use.
Historic resources and CEQA: Multiple residents and two professional architectural historians — including Dr. Barbara Lamprecht, who spoke by Zoom — said the site and the adjacent Stone House Terrace deserve fuller, site‑wide historic analysis. Appellants and several speakers said the June 2023 Phase 2 evaluation included in the administrative record focused primarily on a decorative concrete wall rather than providing a full Secretary of the Interior standards assessment for the entire Northern California Savings & Loan complex; they argued that omission undercuts the city’s reliance on Class 31 exemptions under CEQA.
Staff and the city attorney noted that the City Council adopted a September 2023 resolution (Resolution 2023‑099) that included a determination of consistency with Secretary standards conditioned on several measures, and that the Planning Commission later approved the application after applicant revisions. The city attorney advised the council that if the record includes substantial evidence that the project meets the Secretary standards, the council may rely on Class 31. Counsel also noted that Class 32 (infill) requires project consistency with the general plan and applicable zoning, so code compliance questions (parking, open‑space calculation, the 10,000‑square‑foot interpretation) affect whether Class 32 applies.
Public comment and community reaction
More than two dozen speakers addressed the council in chambers and on Zoom; supporters praised the developer’s prior local work and called the project an opportunity to add housing and preserve downtown character, while opponents repeatedly urged stricter application of parking rules and a full historic‑resource review. Historic‑preservation experts urged a site‑wide evaluation of the complex and asked that any new assessment be done by a qualified architectural historian vetted under Secretary standards.
Council direction and next steps
Council members said they were split on several technical points: several members said they were comfortable with the Planning Commission’s interpretation of interaccessibility and structure, while others said the code was ambiguous and that the past city practice and a clearer legislative direction would be preferable. Several council members said they were not satisfied the parking and landscaped‑open‑space issues had been resolved.
The council voted to continue the hearing to a date certain so staff can prepare a draft resolution and separate motions reflecting the council’s direction. The council also agreed to remand the application back to the Planning Commission for further consideration if necessary. The council’s formal action was a motion to continue the appeal to Sept. 8 at 3:00 p.m.; that motion passed by roll call vote of 3‑0 (the hearing will be noticed for that meeting). The council earlier in the meeting also approved limited consent calendar items and continued several pulled consent items to the council’s next consent session.
What’s next: The item will return to the city council on Sept. 8 with staff‑prepared findings and proposed motions that will try to reflect the council’s split on structure/interaccessibility, provide specific direction on parking and landscaping calculations, and clarify what further historic‑resource documentation (if any) is required before the council may rely on CEQA categorical exemptions. The Planning Commission may receive a remand to revise its findings or project conditions depending on the council’s final motions.