Get Full Government Meeting Transcripts, Videos, & Alerts Forever!
Get email alerts on the Housing Development topic
No spam. Unsubscribe anytime.
Vacaville neighborhood questions 36-unit North Orchard Oaks apartments over traffic, trees and height
Summary
Developer and city presented a proposed four-story, 36-unit apartment at Monte Vista and North Orchard; residents raised concerns about traffic and parking, tree removal, utilities and a zoning height increase tied to a state density bonus.
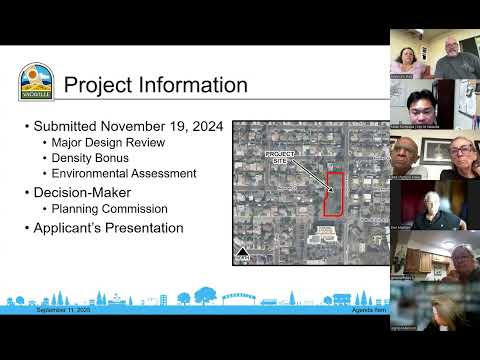
Vacaville planning staff and the project applicant on Thursday presented plans for the North Orchard Oaks Apartments, a proposed four-story, 36-unit building at the northwest corner of West Monte Vista Avenue and North Orchard Avenue, and answered questions from more than a dozen neighbors who raised concerns about traffic, parking, tree loss, utilities and the project's height.
The project team said the building would include 36 units — 34 market-rate and two set aside as very-low-income units — delivered on a site just under 1 acre. Applicant architect Ingrid Anderson said the proposal relies on a 20% state density bonus to increase allowable units from 30 units per acre to about 36.7 units per acre, yielding the 36 units proposed. "It includes 36 units, 2 of which are affordable housing for very low income families," Anderson said during the presentation. The team said the two affordable units would remain so for 55 years.
The applicant described a single, four‑story courtyard-style building with Mediterranean-style stucco, an internal courtyard, two mature oaks retained at the corner and a parking lot with 47 stalls. Architect Ingrid Anderson said the parking plan includes 47 stalls (the project team said 46 stalls were required), two accessible spaces in a covered area, six EV-ready spaces and long-term bicycle storage for up to 16 bicycles plus short-term rack parking for two. Kevin Karstens of W-Trans was identified as the project's traffic and parking engineer.
Residents at the neighborhood meeting, hosted by Noah Rambala, associate planner for the city, voiced repeated concerns about traffic and safety at peak school drop-off and pick-up times, the potential for overflow parking onto nearby streets, and whether existing utilities can support the development. Several residents described morning and afternoon traffic backups on North Orchard near nearby schools and said the addition of the new building would worsen congestion and make driveway access difficult. "I'm pretty sure that everyone who lives in our neighborhood is in agreement that it's just way out of place, and crammed in," said one resident, Suzanne Murray.
Neighbors also questioned the project's effect on the block's character and tree canopy. The applicant said an arborist report guided redesign to preserve the two healthiest trees and that several other on-site trees were in poor condition. Alex Withers, the property owner and developer, said his team redesigned the layout "around the 2 most healthiest sustainable trees on the property," and that some trees were in poor health and within utility easements.
Several speakers raised safety and emergency-access questions, including how fire and emergency vehicles would reach the building if the lot and surrounding streets are congested. Commenters also asked for a traffic engineering study and more detail on utility capacity. The project presentation noted the site is in the city's high-density residential General Plan designation and zoned for high-density residential; the applicant said the project will include off-site improvements such as new sidewalks, ADA ramps and a widening of North Orchard. The applicant said an environmental assessment prepared by First Carbon Solutions includes construction mitigation measures for noise, waste recycling, erosion control and tree preservation.
Attendees asked about the building height and zoning. The project team said most of the building is 46 feet high, with higher elements for stair/elevator shafts up to 52 feet 6 inches. Staff and the applicant said the proposal uses the state's density-bonus provisions to obtain development concessions, including the effective height/density increase; city staff said the proposal's consistency with local codes and state law will be evaluated as part of its formal review. "The density code's law allows the developers certain benefits in exchange for provision of affordable housing," a city staff member said.
No formal action or vote was taken at the meeting. Noah Rambala, the project planner, said the city is continuing to evaluate application materials, environmental review and the project's entitlements and will bring the proposal to the Vacaville Planning Commission for a noticed public hearing, at which point the public may comment again.
Neighbors were told they may submit written comments to the planner and that the project webpage includes plan materials. The applicant and city staff emphasized the project remains under review and that many concerns raised — traffic, fire access, utility capacity and tree health — will be evaluated in staff reports to the planning commission.