Get Full Government Meeting Transcripts, Videos, & Alerts Forever!
Get email alerts on the Zoning Zone Change topic
No spam. Unsubscribe anytime.
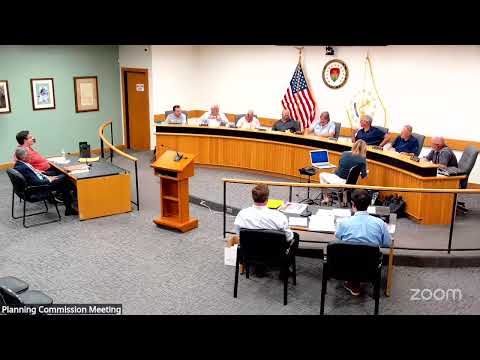
Planning commission continues Coventry Center master plan and proposed zone change to Aug. 27
Summary
Applicants for Coventry Center asked the commission to continue consideration of a zone‑change and master‑plan application while they provide additional traffic materials; the commission agreed and continued the public hearing to Aug. 27.
The Coventry Planning Commission continued, to its Aug. 27 meeting, a master plan and associated zone‑change proposal for the 17‑acre Coventry Center project at 666 Arnold Road and 2271 New London Turnpike.
Star Capital LLC and its consultants presented a two‑lot concept that would split the site into a commercial parcel (48,000 gross square feet proposed) and a 218‑unit multifamily residential parcel. The applicant told the commission the residential portion would include 18% deed‑restricted affordable units and that the project is intended to be developed in phases so the commercial and residential components could proceed independently.
Attorney Kelly Morris Salvatore, representing the applicant, said the team is proposing a new Coventry Center Plan District zoning overlay that adds tailored uses and dimensional rules. Proposed code language discussed at the meeting included specific dimensional rules (for example, a 200‑foot stepback provision before taller buildings are permitted) and a provision to allow parapets or faux roofs to screen mechanicals and solar panels while discouraging flat roofs. The applicants also proposed specific uses in the overlay ordinance text, including “repair of personal items,” motel/hotel uses, and pet‑grooming services; the applicant asked the commission to strike a newly proposed limitation in the solicitor’s draft that would prevent motels/hotels in residential areas.
Engineering and planning consultants presented site layout, buffering, stormwater and utilities information. VHB project manager Josh Rosen described three driveways proposed for the commercial parcel and one full‑access driveway for the residential parcel. Rosen said stormwater design will rely on a prominent retention area on the northeast corner for the residential parcel and a separate northwest retention area for the commercial parcel; he also said there are no mapped wetlands on the properties.
Traffic engineer Kristin Cowett told the commission the team submitted a traffic impact and access study and that they have been responding to town comments; she said the applicant will provide a revised traffic study within about two weeks for staff and peer review. Cowett said the study reviewed six intersections in the corridor and layered seven background developments into the no‑build condition; after those adjustments she reported that, with the additional projects included, the proposed project does not materially change level‑of‑service at most study intersections relative to the no‑build condition. She flagged one driveway (Arnold Road at Grandview) that would reach a higher delay level and described mitigation options including reconfigured turn lanes and additional left‑turn storage on an approach to New London Turnpike.
Commissioners and members of the public raised questions about traffic congestion on Arnold Road and at the New London Turnpike intersection, whether sidewalks would be public or off‑site improvements, the potential intensity of automotive repair uses in the proposed overlay, and how the applicant envisages the site’s “place making” (a walkable destination) vs. a more auto‑oriented retail configuration. Several commissioners urged caution about automotive repair uses; applicant representatives said their intent was not to attract heavy collision‑repair uses and that proposed auto services would be limited to lower‑intensity operations such as quick service or cleaner bay operations.
After discussion the commission voted to continue the master plan and the corresponding recommendation to the town council on the proposed overlay ordinance to the Aug. 27 meeting so staff could complete a peer review of the revised traffic materials and provide the commission with the results.
Next steps: the applicant will submit an updated traffic impact study addressing staff and peer‑review comments; planning staff will distribute the revised materials to the commission and the matter will be taken up again on Aug. 27. The town council will consider the ordinance change after the commission issues its recommendation.