Get Full Government Meeting Transcripts, Videos, & Alerts Forever!
Get email alerts on the Planning topic
No spam. Unsubscribe anytime.
Technical Committee approves a slate of development plans, postpones several pending engineering and access clarifications
Summary
Lexington-Fayette planning staff and the Technical Committee approved multiple final and development plans on Aug. 27, 2025, including projects at Masterson Hills, Interstate Park, and the Kroger Marketplace site, and postponed several items that require further engineering, sanitary-sewer or access clarifications.
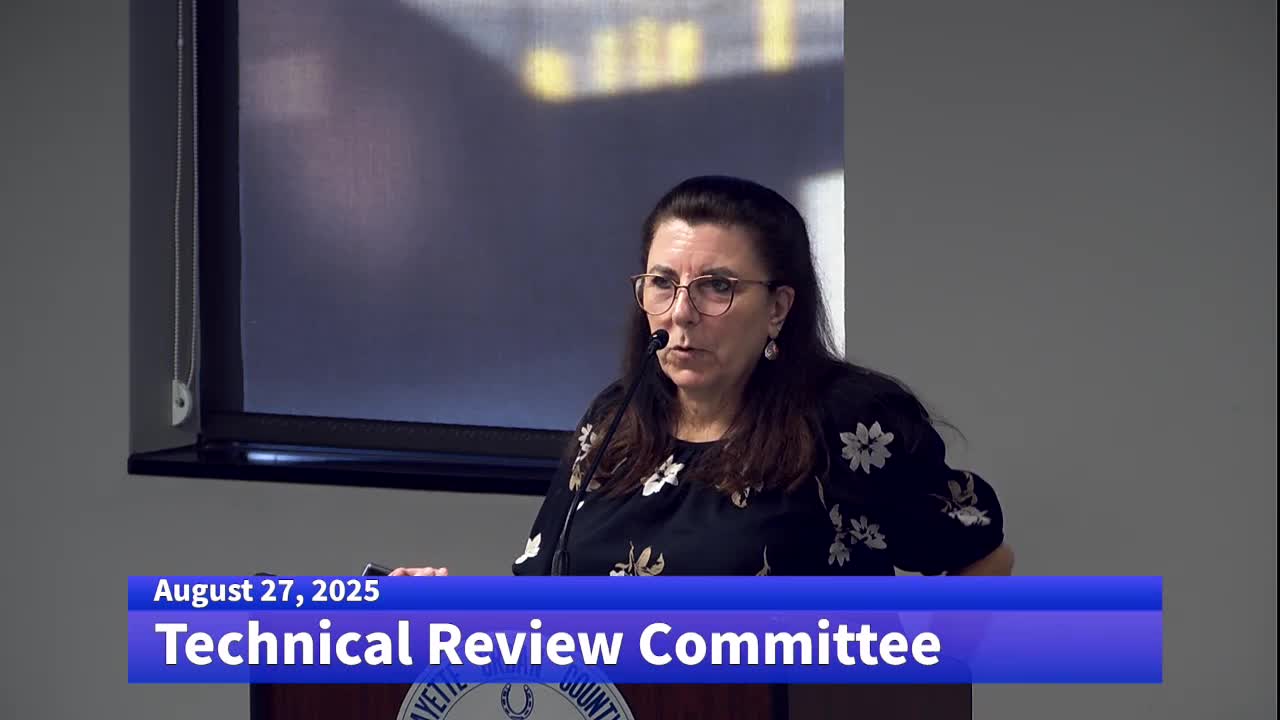
LEXINGTON, Ky. — The Lexington-Fayette Urban County Planning Technical Committee on Aug. 27 reviewed more than a dozen subdivision and development plans and voted to approve a number of site-specific plans while postponing others for additional engineering, access, or right‑of‑way work.
The committee approved several final-record plats and development plans that staff had recommended, including two phases of Interstate Park, a Kroger Marketplace development plan for Winchester Road (Lot 8), changes to an industrial building at Buck Place, and several amendments tied to the Coldstream and Masterson Hills subdivisions. Staff recommended postponement on multiple complex items where questions about frontage, stubbed roads, sanitary‑sewer capacity or mapped floodplain extent remain unresolved.
Why it matters: the committee’s approvals advance construction and land recordation for commercial, multi‑family and subdivision projects around the city, while the postponements highlight recurring technical issues — chiefly stubbed private vs. public roads, frontage waivers, sanitary capacity, and how mapped or unmapped floodplain and stream buffers affect building lines. Those unresolved items typically require additional engineering study or coordination with other agencies (traffic engineering, Division of Water Quality, KYTC) before plans can be certified and building permits released.
Key approvals and next steps
- PLN FRP 2519 Masterson Hills Unit 1 R (proposed 14 buildable lots at Spur Road): Approved with conditions; staff and committee removed a set of sign‑offs (landscaping, environmental quality, bike & ped, and open space) per applicant/staff requests and engineering conditions were retained for final sign‑off.
- PLN FRP 2520 Masterson Hills Unit 1 S (56 buildable lots, HOA proposed): Approved; staff removed Department of Environmental Quality and bike & ped review per the applicant’s request; standard engineering and addressing sign‑offs remain.
- MJDP 2548 / MJDP 2547 / MJDP 2544 (Interstate Park, Tracts 1M, 1K and related amendments): Multiple development plans depicting a hotel site and a retail center with drive‑thrus were approved; staff retained typical technical sign‑offs and asked applicants to address canopy, bicycle parking, internal pedestrian connections and sanitary/stormwater tie‑ins at construction plan stage.
- PLN MJDP 2549 Patch & Wilkes Unit 2 Lot 8 (Kroger Marketplace, Winchester Road): Approved subject to typical requirements (dumpster details, pedestrian connections, site statistics) and with staff noting future construction‑plan coordination for Thunderstick/Charleston drives and sanitary/stormwater connections.
- MJDP 2543 (Lexington Industrial Foundation Unit 2, Building 7 expansion at Buck Place): Approved; applicant will add pedestrian and bike details, lighting, and open‑space statistics as requested by staff.
- PLN MJDP 2540 (NDC property, unit modifications and added access from Dorchester Place): Approved; staff required plan cleanup items (affidavit/photos, sidewalk and bike details) before final certification.
Approvals tied to postponements or conditions
- Coldstream items (FRP 2521 final plat for Lot 41; MJDP 2548 Coldstream Farm Phase 2 development plan and related plats): Postponed. Committee discussion focused on whether frontage for Lot 42 can be satisfied by an access easement versus a constructed private or public road, the existence of a 100‑foot scenic/building line along Citation Boulevard carried from prior preliminary plans, and possible waivers. Planning and engineering requested applicants clarify whether the proposed temporary access easement will be built as a private (then public) roadway or otherwise secured by waivers; waiver requests are due by the filing deadline if applicants wish to pursue them.
- PLN MJDP 2542 Phelps Property (mixed commercial/residential development around Old Richmond Road/Aphids Way): Postponed. Staff requested clarifications on connectivity to Jacobson Park, sanitary sewer connections and stormwater management, and details on right‑of‑way changes tied to the Old Richmond Road realignment; applicants and staff will meet offline to resolve outstanding infrastructure and easement questions.
Other actions and clarifications
- PLN MJDP 2551 (Lindhurst / East Maxwell, downtown‑frame rezoning development plan): The committee postponed the development‑plan review pending coordination with the zone‑change process and additional materials: mapped floodplain extent, internal pedestrian connections, clarification on overhead vs. underground utilities and urban‑growth master plan cross sections (roundabouts/collector treatment were noted). Staff asked the applicant to return with more detail after addressing the urban growth master plan requirements.
- PLN MJDP 2550 (Canebrake subdivision, combined I‑1 and R‑4 rezoning/plan): Postponed for further study. Staff asked for clearer street and alley layouts per the Urban Growth Master Plan, tree/open‑space exhibits, and sanitary/stormwater analysis (including regulatory floodplain extent and required buffers). Staff noted this site will require additional coordination because it sits adjacent to the urban service area boundary and mapped streams.
Votes at a glance: (These are staff‑recorded outcomes during the technical committee voice votes; committee votes were taken by voice and not recorded as roll‑call tallies in the transcript.)
- PLN FRP 2519 — Masterson Hills Unit 1 R — Motion to approve with removal of four sign‑offs (landscaping, environmental quality, bike & ped, open space). Outcome: Approved (voice vote). - PLN FRP 2520 — Masterson Hills Unit 1 S — Motion to approve with removal of environmental quality and bike & ped. Outcome: Approved (voice vote). - FRP 2521 — Coldstream Farm, Lot 41 — Motion to postpone (applicant to clarify frontage/access). Outcome: Postponed (voice vote). - MJDP 2548 — Coldstream Farm Phase 2 (development plan for apartments, 286 units shown on plan) — Motion to postpone (clarify road terminus, tree mitigation, canopy correction). Outcome: Postponed (voice vote). - PLNM MJDP 2540 — NDC Property Unit 4 (added access from Dorchester Place) — Motion to approve with conditions to update tree canopy statistics and remove some agency sign‑offs. Outcome: Approved (voice vote). - MJDP 2542 — Phelps Property (mixed commercial / C‑store / townhomes) — Motion to postpone (numerous engineering and KYTC access items). Outcome: Postponed (voice vote). - MJDP 2543 — Lexington Industrial Foundation Unit 2 (Building 7 expansion) — Motion to approve with removal of some agency sign‑offs (addressing, fire). Outcome: Approved (voice vote). - MJDP 2544 / 2547 (Interstate Park Tracts 1M / 1K — hotel and retail center) — Motions to approve (standard conditions and clarifications on canopy, bike parking, internal pedestrian connections). Outcome: Approved (voice votes). - MJDP 2546 — Ingleside Apartments (maintenance building / pool reconfiguration) — Motion to approve with pedestrian‑access and secondary access gate clarifications; staff required open pedestrian access or code‑controlled entry for certain emergency access points. Outcome: Approved (voice vote). - PLN MJDP 2549 — Patch & Wilkes Unit 2 Lot 8 (Kroger marketplace and fuel station) — Motion to approve with deletion of an overlapping requirements item. Outcome: Approved (voice vote). - PLN MGADP 25 52 — Gainsway Mall shopping center (multi‑tenant retail) — Motion to approve with conditions requiring pedestrian and tree protection exhibits. Outcome: Approved (voice vote). - PLN MJDP 2550 — Canebrake subdivision (rezoning‑related preliminary plan) — Motion to postpone and return with urban growth master plan compliance and floodplain/flood‑elevation work. Outcome: Postponed (voice vote). - PLN MJDP 2551 — Lindhurst (East Maxwell, rezoning‑associated plan) — Motion to approve conditional on council zone change; staff removed Department of Environmental Quality sign‑off per applicant request. Outcome: Approved contingent on successful zone change (voice vote). - MJDP 24‑35 — Kidwell & Otis / Gulfview Estates (reapproval request; plan expiration remediation) — Motion to reapprove the plan so sign‑offs can be finalized (previous sign‑offs remain active where already obtained). Outcome: Reapproved (voice vote). - PLN FRP 24‑25 — Hamburg Place Mall Unit 2 Lot 3 — Motion to indefinitely postpone (no activity since prior year). Outcome: Indefinitely postponed (voice vote).
What applicants were asked to fix before final certification
- Provide or correct open‑space and tree‑canopy exhibits and site‑statistic boxes to match the development plan (multiple projects). - Provide dumpster and waste‑management enclosure details to Division of Waste Management. - Clarify whether proposed private streets will be built to public standards, or whether applicants will instead seek frontage waivers; several Coldstream cases hinge on this decision. - Submit sanitary‑sewer capacity requests and stormwater management designs; several projects were postponed until sewer and storm tie‑in capacity can be demonstrated. - Show internal pedestrian connections to all adjacent rights of way (per Article 16‑6) and bicycle parking locations within 20 feet of primary entrances (per Article 16‑12) where required.
Speakers (excerpted from the transcript and limited to people who spoke to the agenda items): - Cheryl (planning staff) — government - Paula (planning staff) — government - Chris Chaney (planning staff) — government - Brooke (Department of Environmental Quality representative) — government - Steve Vogel (Strand Associates) — business / applicant consultant - Kaylee (VA Partners, applicant representative) — business - Mike Ritchie (owner / licensed engineer, Wellington Office Park) — business - Tony Barrett (Barrett Partners, applicant representative) — business - Scott Burton (Division of Waste Management) — government - Mike Bashej (Sigma Engineering; applicant representative) — business - Jihad Halani (Vision Engineering; applicant representative) — business - Stephanie Blaine (Palmer Engineering; applicant representative) — business - Daniel Crum (planning staff) — government - Rory (VA Partners) — business - Scott Southall / Scott (EarthCycle Design; applicant representative) — business
Authorities and regulations cited in discussion (as referenced on plans and by staff): - Zoning Ordinance, Article 21‑6 (plan/plat note language) — referenced by multiple items - Zoning Ordinance, Article 18‑3 (landscape buffers / VUA requirements) - Zoning Ordinance, Article 16‑6 (pedestrian facilities / direct access requirements) - Zoning Ordinance, Article 16‑12 (bicycle parking) - Zoning Ordinance, Article 19 (site development / scenic easement references) - Zoning Ordinance, Article 20‑5 (open space standards and pedestrian links to parks) - Zoning Ordinance, Article 23 (placement of parking and frontage rules) - Zoning Ordinance, Article 30 (lighting standards) - Land Subdivision Regulations, Article 5‑4(g) (maintenance notes for storm facilities) - LFCCG Engineering Manuals / Division of Engineering standards (storm, sanitary, and roadway design) - Kentucky Transportation Cabinet (KYTC) access approval (noted for projects touching state routes)
Clarifying details extracted from the meeting record (categories and values discussed): - "Masterson Hills Unit 1 R": 14 buildable lots proposed (source: staff presentation) - "Masterson Hills Unit 1 S": 56 buildable lots proposed (source: staff presentation) - "Coldstream Farm Phase 2": development included a proposed multifamily building of 286 dwelling units on one plan; multiple waivers/100‑ft scenic setback on Citation Boulevard discussed (source: applicant/staff) - Lindhurst (East Maxwell): plan proposes 322 units and 983 beds in an 8‑story structure (applicant data on development plan) - Reapproval request MJDP 24‑35: applicant requested reapproval to renew an approval that expired 2025‑07‑11 so final sign‑offs can be completed (applicant request) - Several plans asked staff to remove Department of Environmental Quality sign‑off at applicant request where the agency confirmed it was not needed for that specific submittal (staff noted this on the record)
Provenance: transcript evidence for decisions and motions is recorded throughout the committee transcript; plan‑specific discussion begins near the start of the transcript and continues through the agenda. Detailed block‑anchored evidence segments are available in the official hearing record.
Searchable tags: ["planning","subdivision","development","Coldstream","Masterson Hills","Kroger Marketplace","Interstate Park","Phelps property","Canebrake","Lindhurst","technical committee","sanitary sewer","stormwater","frontage","waiver","postponed"]
Ending: The Technical Committee’s votes move several projects to the next steps of construction‑plan review and final plat recordation; applicants with postponed items were instructed to return with the specified engineering, sanitary and access clarifications. The committee meets again on its regular schedule; applicants were reminded of filing and waiver deadlines if they intend to seek waivers to ordinance requirements.