Get Full Government Meeting Transcripts, Videos, & Alerts Forever!
Get email alerts on the Historic Preservation topic
No spam. Unsubscribe anytime.
Victorian Village commission approves marquee and garage, continues several COAs and gives feedback on large additions
Summary
At a long hybrid hearing, the commission approved a theater marquee and a new garage with conditions, recommended city approval for a public‑realm bench/planter program, and continued multiple historic‑district Certificate of Appropriateness applications for further detail.
The Victorian Village historic commission at a meeting on Aug. 13 approved an application to restore and install a marquee at the Garden Theatre and approved a new carriage‑house garage at 1042 Highland Street with clarifying conditions, recommended city approval for a program of benches and planters along High Street, and continued several other Certificate of Appropriateness (COA) applications to a later hearing for more drawings and material detail.
The commission voted to approve a proposed marquee and associated lighting for 187 North High Street, the Garden Theatre, after hearing the applicant describe a low‑wattage, low‑glare bulb and a matte finish on the underbelly intended to reduce pedestrian glare. Commissioners said the proposal and the additional documentation supplied since the prior hearing were sufficient to approve the work as submitted.
The commission also approved a proposal for a new garage and accessory structure at 1042 Highland Street (application listed as on the agenda and discussed under “application number 6”), subject to clarifications the commission asked staff to confirm before the COA issues: trim and casing dimensions around the new openings, the garage door specification (flat panel per the submittal), carriage lights and light type, the fence spacing and finish to match the adjacent neighbor, and final shop drawings for corner and trim boards. Staff and the applicant agreed to submit these as conditions for staff approval so construction permits can follow once those details are accepted.
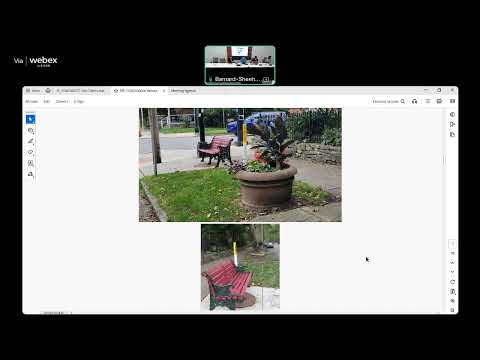
Members recommended that the city grant the public‑realm permits (the city’s separate right‑of‑way approvals) for a Short North civic association program to place benches and planters at multiple locations along High Street between Goodale and Fifth Avenue. Staff reported the planters and benches appear appropriate and supported their placement along the corridor; the commission voted to forward a recommendation supporting the city lease/permitting step that the association needs to install them.
Separately, the commission continued several applications to allow applicants to return with more detailed drawings and product information. Continued items included rooftop solar and associated visual studies for a proposed installation at 1193 (address referenced in the staff presentation), multiple window‑replacement requests in Victorian Village (including applications for 961 Highland Street and 992 Highland Street), a proposed retaining wall and driveway/carriage area that raised sidewalk and curb‑cut issues, and a number of new‑construction or large‑addition conceptual proposals where commissioners asked applicants to reduce the visual prominence, provide alternate massing, or submit additional sections showing roofline and foundation transitions.
Why it matters: The commission’s decisions advance a mix of small‑scale public‑realm work and larger private‑property projects that affect the Victorian Village streetscape. Approvals and conditions will shape what is built, while continuances reflect the commission’s emphasis on getting material and detail right on historic properties before issuing formal COAs.
Votes at a glance - 187 North High Street (Garden Theatre marquee): Approved. Motion passed; decision after presentation of revised lighting and material details (mover/second not recorded in minutes; commission voiced unanimous approval). - 1042 Highland Street (garage carriage house): Approved with clarifications. Conditions to be resolved with staff before full COA/certification for permitting (mover/second not recorded; voice vote in favor). - Short North civic association — benches/planters along High Street (multiple locations): Commission recommended that the city issue the needed right‑of‑way leases/permits (motion to recommend approval forwarded to city permit staff). - 1193 (solar array on private roof): Continued to allow revised siting, additional photos from street level, and conduit routing/attachment details to reduce visibility from public rights of way. - 961 Highland Street (window replacement): Continued to allow the applicant to submit product cut sheets, larger physical samples and to clarify sash and bottom‑rail dimensions; commissioners noted concern about compatibility with the commission’s approved window list. - 992 Highland Street (window/door replacement application): Continued for the applicant to provide physical samples and additional product data for staff and commission review. - 2832 (rowhouse retaining wall and fence proposal): Continued after staff and commissioners requested clearer surveyed property lines, revised retaining‑wall sections and options for landscaping in lieu of high masonry; commissioners stressed low retaining‑wall heights and material choice. - 1285 More Avenue (yard fountain/landscaping installed without prior COA): Continued; commissioners said the work could be approvable but asked the owner to provide construction photos, product and pump details, and a description of permanence so the commission could rule on whether the installed fountain and stonework are appropriate. - 1014 Hampshire Avenue (large addition/garage — conceptual): Commission provided detailed feedback and did not approve at concept stage. Commissioners recommended the applicant restudy massing so any addition is clearly subservient to the primary house, alter roofline details to better match neighborhood character, and explore moving major massing toward the rear where possible.
What the commission asked applicants to provide when a continuance was set - Larger, dated product cut sheets and physical samples (windows, pavers, lighting fixtures, and composite/wood shop drawings). - Scaled sections showing how new retaining walls meet existing foundations and window wells. - Photos from multiple public vantage points (street and sidewalk level) and additional elevation/section details showing how proposed work will be set back from public view. - Confirmation of any required approvals from other city departments (parking/curb‑cut signoffs; right‑of‑way lease or permit correspondence) when an application’s work affects sidewalks, bus stops or curb cuts.
Next steps: Applicants whose work received continuances were urged to submit revised plans and material samples in advance of the commission’s next hearing; several applicants discussed using the commission’s business meeting/staff‑approval pathway for finalizing details once staff and the applicant agree on the changes. The Short North civic association will proceed with its city lease/permit application for benches and planters using the commission’s recommendation.
Sources and attribution: Commissioners and staff heard presentations from applicants and representatives and asked clarifying questions. Quotes and characterizations in this summary are drawn from the hearing transcript and motions recorded by staff. Specific detailed requests (sample sizes, exact trim profiles, pump specifications) were recorded on the record and are summarized above.
Ending: The commission emphasized that its goal is to preserve the visual coherence of Victorian Village while allowing modest alterations and public‑realm improvements. Applicants who returned with the requested details can expect more targeted votes at the next hearing or via staff‑approved business meeting procedures.