Get Full Government Meeting Transcripts, Videos, & Alerts Forever!
Get email alerts on the Manella St Special Use Variance topic
No spam. Unsubscribe anytime.
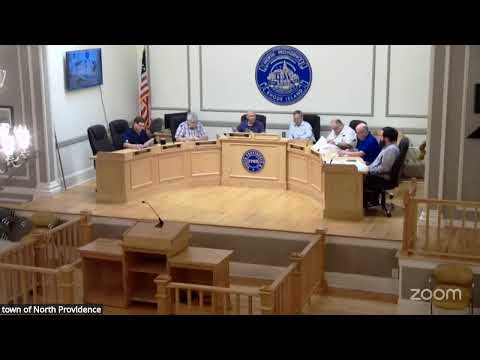
Planning board issues negative recommendation on 12–14 Manella St. third-unit proposal, cites fire access, drainage and frontage concerns
Summary
The North Providence Planning Board voted 5–0 to recommend denial of a proposal to convert and expand 12–14 Manella Street from a two-family to a three-unit property and to grant a 28-foot frontage variance, citing fire access, parking layout, drainage and jurisdictional review concerns.
The North Providence Planning Board voted unanimously Thursday to issue a negative recommendation to the Zoning Board on an application to convert and expand the property at 12 and 14 Manella Street to a three-unit dwelling and to grant a variance for lot frontage.
Attorney Jake D’Amico, representing the applicant, told the board the project would merge two lots and convert an existing two-family building to a single unit while adding an attached building to create two additional units. D’Amico said the merged lot would be approximately 20,283 square feet and that the project would preserve and upgrade existing housing stock. He described the request as a special-use permit under section 203(b)(4) for multifamily use plus dimensional relief including a 28-foot lot-frontage variance.
Board members raised multiple issues before voting. Members sought input from the fire department on apparatus access and firefighting operations, citing the site’s dead-end access and sloping topography. Warren Riccatelli asked specifically for the fire department’s review, saying, "I'd like to see what they say" about access and firefighting activities. Members also questioned the parking and internal circulation: the proposed lot shows parking dimensions of roughly 18 by 9 feet per stall and a layout the board said may not provide the 24-foot two-way circulation width required for standard parking-lot access.
Town planner Brent Wiegand and members discussed frontage and street-extension requirements. The property has about 72 feet of frontage on improved pavement where 100 feet is required for a three-family lot; extending Manella Street to meet frontage standards would trigger street-construction and subdivision-design standards (including an 80-foot-diameter cul-de-sac requirement), potential impacts to wetlands and the need for Department of Environmental Management (DEM) review. Wiegand noted the existing wetlands and buffer on the site and said that the applicant should anticipate DEM jurisdictional review.
The board also requested a stormwater/drainage plan and more detailed topography to understand runoff and potential effects on neighboring properties; Gary Arasian and others urged that without a drainage design the board must assume worst-case sheet runoff across abutting properties. The applicant said an engineer was involved but had not provided a full stormwater plan to the board.
Members debated whether the project could be simplified (for example, keep a two-family and add an accessory unit) or whether the applicant should extend the road to reduce the need for a frontage variance. D’Amico said he would consult his partner and the team about possible alternatives before proceeding.
Motion and vote: Member Gary Arasian moved that the planning board issue a negative recommendation to the Zoning Board on the special-use permit and the 28-foot lot-frontage variance; Mark Angiose seconded. The motion passed 5–0.
The planning board's negative recommendation will be included in the referral packet to the Zoning Board, which holds the decision-making authority for the special-use permit and the variances. The applicant indicated willingness to revisit the design and to supply additional materials, including floor plans, drainage information and to seek fire-department input, before seeking action by the Zoning Board.