Get Full Government Meeting Transcripts, Videos, & Alerts Forever!
Get email alerts on the Adus Height And Setbacks topic
No spam. Unsubscribe anytime.
Bountiful council signals support for 25-foot ADU roof height, prefers 8-foot setbacks and 20-foot sidewall cap
Summary
At a work session, the Bountiful City Council directed discussion toward measuring accessory dwelling unit (ADU) height to a 25-foot peak, while adding an 8-foot side/rear setback and a 20-foot sidewall limit to reduce neighbor impacts. No formal ordinance was adopted; staff will return with draft language.
Bountiful City Council members signaled support during a work session for measuring detached accessory dwelling unit (ADU) height to a 25-foot peak while adding an 8-foot side and rear setback and a 20-foot sidewall limit, though no formal vote was taken.
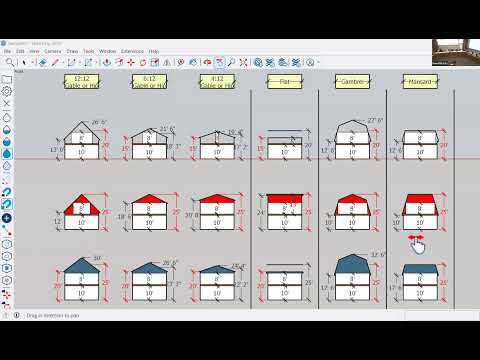
Planning Director Francisco Astorga opened the discussion by reviewing the city zoning-code definition for how building height is measured and showing staff and council proposal diagrams that compared the current code, a council-requested 25-foot peak approach, and the staff recommendation. "We did feel comfortable with the staff's original recommendation," Astorga said, referencing staff's preferred approach of a 25-foot overall maximum paired with a 20-foot sidewall cap.
The discussion focused on how different roof forms — gable/hip, gambrel, mansard, and flat roofs — affect usable second-story space under differing measurement rules. Astorga and staff used 24-foot-wide garage-based examples (a common envelope for a two-car garage plus living area) and explained that roof pitch and measuring convention determine whether an ADU can practicably accommodate a second story. Don Simons, the city's building code expert, summarized the office practice for dormers: "If more than 50% of the roof form is created by the dormer, then we count that as the roof."
Why it matters: ADU measurement rules change how much livable space a property owner can create on top of a garage or in a detached structure, and they affect neighboring properties' privacy and scale. Council members repeatedly cited a desire to balance additional housing options with protections for neighbors' light, privacy and neighborhood character.
Key rules and limits discussed - Existing zoning-code practices: height is measured to the mean between eaves and ridge for gable/hip roofs; flat roofs use coping; mansard roofs measure to the deck. Astorga displayed the city's definition from the code as the starting point for the discussion. - ADU size cap: an ADU is limited to 1,250 square feet of livable space, regardless of lot size, Astorga said. - Lot-coverage thresholds: accessory structures normally are limited to 10% of the lot; applicants may seek a conditional use permit (CUP) to increase footprint to between 11% and 15%, at which point the Planning Commission reviews the proposal. - Approval authority: internal (attached) ADUs are handled administratively by staff; detached ADUs up to 10% are administratively approved (Administrative Committee), while detached ADUs covering 11–15% of a lot require a CUP and Planning Commission review. Astorga noted the state changed some authorities for internal ADUs, limiting local discretion.
Council preferences and staff position Council members who spoke — including Councilwoman Child, Councilman Higginson and Councilman Murray — generally favored the council's middle option (the council-requested 25-foot peak approach shown in the packet) with additional mitigation. Several council members asked staff to add or retain an explicit sidewall limit and to increase side and rear setbacks from the existing 3-foot allowance. "I'm comfortable with staff's recommendation that was also endorsed and heightened by the Planning Commission," Councilman Higginson said at one point, referring to staff and Planning Commission input; other members said they preferred the council's 25-foot peak language if paired with an 8-foot setback.
Astorga reiterated staff willingness to implement the legislative direction: "We will respectfully, support, defend, and administer whatever gets decided as you're the legislative body." Staff also noted that the staff recommendation already included larger setbacks in its preferred version (an 8-foot side setback rather than 3 feet) and that the planning staff found the 25-foot overall/20-foot sidewall pairing to be a reasonable compromise for most common roof forms.
Dormers and measurement practice The council asked about large inset or shed dormers and how they affect height measurement. Astorga and staff explained that the code does not explicitly define every dormer scenario; instead, planners interpret the roof plan and typically treat the form that constitutes the majority of roof area as the primary roof form for measurement. As Don Simons summarized: "...once you understand all the codes... it's an easy one" when the roof plan shows a clear majority feature; otherwise staff must analyze front and side elevations to determine how the height should be measured.
Process and next steps No ordinance or formal amendment was adopted at the work session. Council members indicated a majority preference for the council's 25-foot peak approach, with the added recommendation to codify an 8-foot side and rear setback and a 20-foot sidewall maximum; council directed staff to return with draft code language and examples for a future meeting. Astorga noted staff would prepare revised standards and support the council's final decision.
What the public and applicants should know - The city currently allows accessory structures to sit 3 feet from the side and rear yard if they meet the front-plane requirement; staff's preferred change would increase that to 8 feet for the accessory structures covered by this discussion. - ADU provisions constrain detached ADUs both by lot-coverage percentage (10% straight approval; 11–15% by CUP) and by a 1,250-square-foot maximum livable area. - Council discussion emphasized compatibility: council members repeatedly asked that ADUs be designed to fit the character and scale of the primary residence and neighborhood, and they asked staff to include sidewall limits and setbacks to help achieve that.
No formal vote was recorded during the work session; the discussion produced clear direction to staff to draft ordinance language reflecting the council's middle-option measurement (25-foot peak) together with an 8-foot side/rear setback and a 20-foot sidewall cap for further consideration.