Get Full Government Meeting Transcripts, Videos, & Alerts Forever!
Get email alerts on the Planning Approvals topic
No spam. Unsubscribe anytime.
Mitchell planning commission approves site plans and a 1.78-acre plat for properties along Commerce Street and other locations
Summary
The City of Mitchell Planning Commission approved four routine items: a plan for JTZ Properties LLC at 1006 Commerce St., a 60x80 storage building for Dick’s Body Shop at 2021 West Havens Ave., an attached garage and porch additions at 1900 West Bruce St., and a 1.78-acre plat for CJM Consulting.
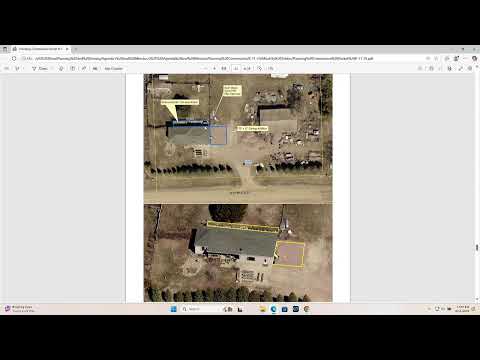
The City of Mitchell Planning Commission approved four development items in a single session: a site plan for JTZ Properties LLC at 1006 Commerce Street in the highway oriented business (HB) district; a 60-by-80 pole/ storage building for Dick’s Body Shop at 2021 West Havens Avenue (also HB); plan approval for an attached garage and three-season porch additions for Keith Doyle at 1900 West Bruce Street (HB); and a plat to create Lot 1, Block 10, a 1.78-acre parcel for CJM Consulting in the West Wood first edition subdivision. Each item was presented by planning staff and approved after brief review and voice votes (tallies not specified in the meeting record).
Planning staff noted that the 1006 Commerce Street site is between Commerce and Highway 37 Bypass and meets setback and utility requirements; the applicants provided renderings, interior layouts and site plans. For the Dick’s Body Shop item staff said the structure is mostly intended for cold storage and that the property is just outside city limits but remains subject to the city’s building permit process. For 1900 West Bruce Street, staff explained a previously enclosed garage area will be rebuilt as an attached garage and that additional three-season porches are proposed in the rear. The CJM Consulting plat was described as replatting part of Block 4 of West Wood first edition to create a 1.78-acre Lot 1, Block 10 and staff confirmed the plat met lot size and width requirements and contained required certifications and signatures.
Each item received a motion, a second and an affirmative voice vote; the chair announced “Motion carries” for each approval. The meeting record does not list individual vote counts. No substantive public opposition was recorded during these agenda items and commissioners did not add conditions beyond those shown on the submitted plans.