Get Full Government Meeting Transcripts, Videos, & Alerts Forever!
Get email alerts on the Subdivision Wetlands topic
No spam. Unsubscribe anytime.
Torrington commission approves re-subdivision of 660 Touringford Street into two lots with conditions
Summary
The commission granted wetlands relief to subdivide a 4.7-acre parcel at 660 Touringford Street into two building lots, imposing conditions requiring wetland boundary markers, recommending greater separation of future homes from wetlands, and requiring boulders as barriers to prevent yard creep.
The Torrington Inland Wetlands Commission on Aug. 5 granted a permit to re-subdivide 660 Touringford Street (Assessor’s Map 143, Block 003, Lot 007) into two building lots, subject to standard conditions and additional requirements intended to protect adjacent wetlands.
Why it matters: The approval clears the way for future single-family development on a 4.7-acre parcel that is largely surrounded by mapped wetlands. The commission attached conditions designed to reduce future disturbance: markers, a recommendation for greater separation between houses and wetlands when those applications return, and physical barriers to limit yard creep.
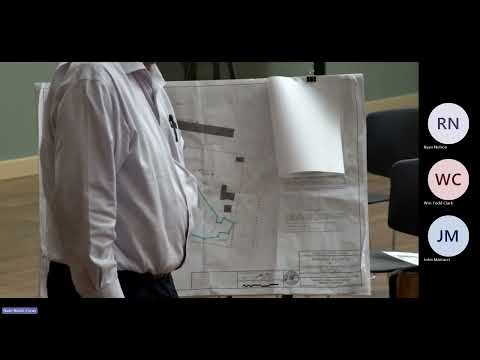
Applicant William Todd Clark (representing Korka Enterprises) told the commission the concept shows two house sites on the eastern side of Touringford Street. He said the conceptual house footprints on the plan were about 2,500 square feet each and that the layout was meant to show feasibility rather than a final construction plan. The commission and staff noted that separate inland-wetlands applications will be required for any future house construction and emphasized that a subdivision approval does not imply approval of the conceptual home designs.
The commission adopted the permit with the standard 11 conditions plus three additional items included in the staff memo: 1) the field survey of wetland boundaries must be posted with metal markers within 30 days of filing the map with the city clerk, with design and spacing to be approved by the inland-wetlands enforcement officer; 2) a statement clarifying that wetlands approval of the subdivision does not imply approval of any conceptual house design and a recommendation that the applicant propose greater separation between future homes and the wetlands when submitting future applications; and 3) placement of boulders or similar permanent barriers at the wetland edge when the future house applications are submitted to prevent yard creep.
The motion to grant the permit carried on a voice vote; one commissioner abstained, citing absence for earlier parts of the file review. The applicant and his engineer confirmed they would supply required survey markers and would return with detailed wetland applications for each proposed house, at which time the commission can impose additional conditions specific to the home footprints and any needed mitigation.
Clarifying details recorded at the hearing include that the parcel is about 4.7 acres and the applicant presented conceptual house footprints of roughly 2,500 square feet; commissioners requested that the final house plans minimize footprint size and increase buffer distances to wetlands.
Next steps: The applicant will file required markers and then return with individual inland-wetlands applications for the two house sites; those future applications may include additional requirements for permanent barriers or plantings as needed.