Get Full Government Meeting Transcripts, Videos, & Alerts Forever!
Get email alerts on the Site Plan 13135 Kingston topic
No spam. Unsubscribe anytime.
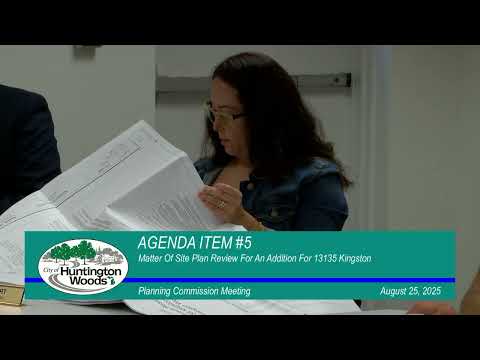
Planning commission approves conditional site plan for 13135 Kingston addition in Huntington Woods
Summary
The Huntington Woods Planning Commission approved a residential addition and detached garage at 13135 Kingston on condition that the applicants submit a sealed topographical boundary survey and that final review comments from outside reviewers be satisfied; the approval also requires measures to prevent stormwater discharge onto neighboring lots.
The Huntington Woods Planning Commission approved a site-plan application for an addition and detached garage at 13135 Kingston, subject to a sealed topographical boundary survey and outside review, after staff and neighbors raised questions about dimensions and stormwater management.
The commission voted to approve the plans as submitted with conditions that a sealed topographical boundary survey be submitted to Nowak and Price (external reviewers) for approval and that any building permit be conditioned on complying with Nowak and Price's review. The motion also required that the project "maintain storm water so as not to discharge on neighboring properties," language the maker said should be included in the approval.
The Rosenson family — Megan Rosenson and Greg Rosenson, who told the commission they have lived at the Kingston address since 2018 — presented the project with their architect, Matt Badrack. Planning staff (Hank) summarized zoning metrics: the proposed home would remain under the town—s maximum house size (proposed 2,886 sq ft, maximum 2,982 sq ft), proposed lot coverage would be 27.4% (maximum 30%), and the rear-yard setback would be 57.25 feet (the minimum required is 35 feet). The property—s existing short side (one side yard) measures 4.831 feet; staff said the addition is stepped in and does not encroach further, and the total side-yard dimension meets requirements.
Commissioners and staff probed the size and footprint of a new detached garage. The survey and plans initially listed a 5 0 6 square-foot garage figure that did not match dimensions on the blueprints; after clarifying that the intended garage depth is 22 feet with a 23-foot-wide frontage, staff and the applicants confirmed the 506-square-foot figure corresponds to 23 by 22 feet. Staff told the commission the final sealed topographical boundary survey will show all dimensions and grade information and that the commission—s approval should be conditioned on Nowak and Price (outside reviewers) approving that final document.
Neighbor Susan Considine spoke during public participation to press the commission on stormwater and drainage details. Considine said the architectural submission did not show location of gutters and downspouts (a site-plan requirement under Article 7) and asked how added impermeable surfaces (garage, driveway, patio) would be managed so runoff does not flow onto adjacent properties. She asked whether downspouts would discharge to the street or otherwise be directed, and requested clarity on how the 50% rear-yard impervious-surface calculation is being applied.
Staff and the applicants said the current documents are preliminary; staff emphasized that the sealed survey and final document (to be provided later in the week, staff said) would include the missing dimensions and grade data, and that any building permit would carry conditions based on the outside reviewers— comments. The commission—s motion included those items as conditions.
The motion was seconded and passed by voice vote (ayes). No individual roll-call vote tally was recorded in the meeting transcript.
Next steps: the applicants must submit a sealed topographical boundary survey to the city for transmission to Nowak and Price and address any comments those reviewers raise before issuance of a building permit. The commission—s approval is explicitly contingent on those reviews and on measures to prevent stormwater discharge to neighboring properties.