Get Full Government Meeting Transcripts, Videos, & Alerts Forever!
Get email alerts on the Hillside Residential topic
No spam. Unsubscribe anytime.
DRB approves one‑story 3,477 sq ft residence and pool at 820 Misty Isle Drive; previous 2021 approval renewed with urban forestry condition
Summary
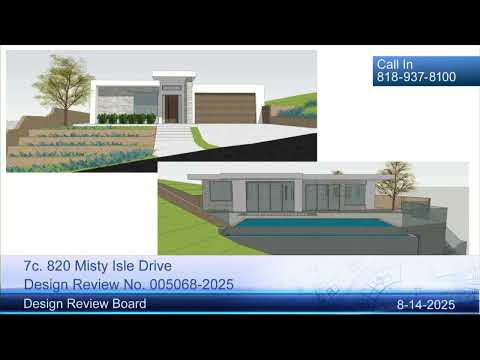
The board approved a previously reviewed design for a new one‑story, 3,477‑square‑foot single‑family home with an attached two‑car garage, expanded deck and pool at 820 Misty Isle Drive in the R1R Hillside zone, subject to urban forestry conditions and consistent with the prior 2021 DRB approval.
The Glendale Design Review Board on Aug. 14 approved design review for a new single‑story home and pool at 820 Misty Isle Drive, renewing a design that was previously approved in 2021 but lapsed before permits were issued.
Case planner Vista Azadi said the 16,000‑square‑foot hillside lot in the R1R zone will retain one existing oak tree toward the rear; the design locates the new house on a flat pad and includes an attached two‑car garage. The applicant proposes a 3,477‑square‑foot single‑story house with an expanded rear deck, a lower‑level pool room, and a pool supported by caissons. Azadi said the new design is lower in front elevation (about 14 feet, 6 inches) than the existing house and follows the neighborhood pattern of attached garages and contemporary materials, including off‑white stucco, split face stone veneer, glass railings, maple garage doors, and aluminum‑clad windows.
Applicant Sarkis Bayamjan told the board his family chose a single‑story plan to limit view impacts for neighbors and that materials and colors were selected to fit the hillside context. Neighbor Mickey Parseggian, who owns the adjacent property, said neighbors reviewed the plans and did not object, adding they were “happy for the family.”
Azadi said staff received one written comment querying height; staff confirmed the proposed front elevation (14 ft. 6 in.) is lower than the existing structure. The board approved the design with the condition to comply with Urban Forestry Department comments (tree protection plan) as recommended by staff. The approval was unanimous in roll call: yes votes recorded for Board member Halagian, Board member Lockraff, and Chair Kaskanian (3–0).