Get Full Government Meeting Transcripts, Videos, & Alerts Forever!
Get email alerts on the Industrial Expansion topic
No spam. Unsubscribe anytime.
Falk Panel outlines phased 237,000-sq.-ft. expansion, proposes vertical stormwater storage and screened front-yard material storage
Summary
Falk Panel and its engineering team presented an informational review on July 16 for a phased 237,000-square-foot industrial expansion at 1920 North Ridge Drive NW that would replace a regional stormwater pond with a vertical concrete structure and include screened front-yard outdoor storage.
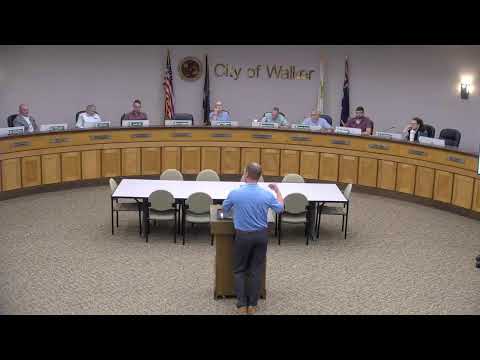
Falk Panel and its engineering team presented an informational review of a proposed phased industrial expansion at 1920 North Ridge Drive NW to the City of Walker Planning Commission on July 16.
The developer proposes a 237,000-square-foot industrial building with phased construction: an initial phase the applicant hopes to begin in September or October 2025, a second phase around 2027 and a final phase that could occur in 2027–28. Justin Longstreth of Morin Bruggings, the project's civil engineer, said the current design accommodates the applicant's new product line and the phased schedule is intended to match equipment arrival and production ramp-up.
The proposal includes two items that drew detailed staff and commission attention: converting an existing regional stormwater detention pond to a vertical, concrete “bathtub”-style structure and locating a screened outdoor materials storage area in the property's front yard. Both features would require detailed permitting and conditions if approved.
Stormwater: The site currently contains a traditional regional detention pond that serves several upstream properties. Longstreth said the proposed concrete structure would contain the same storage volume in a much smaller footprint, with identical release rates to the existing pond. He described the structure as "very similar to tanks that you would see at a wastewater treatment plant" and said the design team has run independent calculations confirming the approach will meet stormwater ordinance requirements. The applicant has applied to the Michigan Department of Environment, Great Lakes, and Energy (EGLE) for permits to impact regulated wetlands within the proposed footprint; Longstreth said the EGLE public-notice period produced no comments and that the team expects a permit decision in roughly 30–60 days.
City staff cautioned the commission about long-term maintenance and liability. Scott, the city engineer, said a concrete detention structure would move long-term maintenance responsibility to the property owner and recommended that financial assurances (for example, bonding or escrow) and legal agreements be used so the city does not inherit inspection or repair obligations.
Outdoor storage and screening: The applicant is asking, as a PUD benefit, to allow outdoor storage in the front yard where it is normally restricted. The plan places the storage in a lower portion of the site roughly 20 feet below road grade; combined with an evergreen buffer and decorative screening, staff said that configuration could meet the ordinance’s visual-screening intent. Privy noted the ordinance (section 6.11) requires outdoor materials to be screened so storage is not taller than the screen and that the commission could condition any PUD benefit to limit storage types and heights.
EGLE compliance and site history: The site has a history of prior approvals and an EGLE notice tied to earlier earthwork; Longstreth said restoration plantings have been installed, EGLE has not closed the file until plantings establish (expected monitoring through 2026), and the design team has worked with the city and the state to address past violations.
Next steps: This was an informational review only; no formal action was taken. Staff and the applicant said they will return to a future Planning Commission meeting with refined materials and responses to commission questions about visibility of outdoor storage, stormwater agreements with upstream property owners, emergency access, fire protection, and truck circulation. The team indicated they intend to bring a formal application to a future August meeting.