Get Full Government Meeting Transcripts, Videos, & Alerts Forever!
Get email alerts on the Medical Campus Hca topic
No spam. Unsubscribe anytime.
Commission approves HCA medical campus plan and freestanding ER with conditions; one commissioner recused
Summary
The Prosper Planning and Zoning Commission approved (6-0, with one recusal) a phased HCA medical campus plan that includes a freestanding emergency room and a future hospital within a larger mixed-use area, with commissioners and residents pressing for clarity about traffic, access and timing of future road connections.
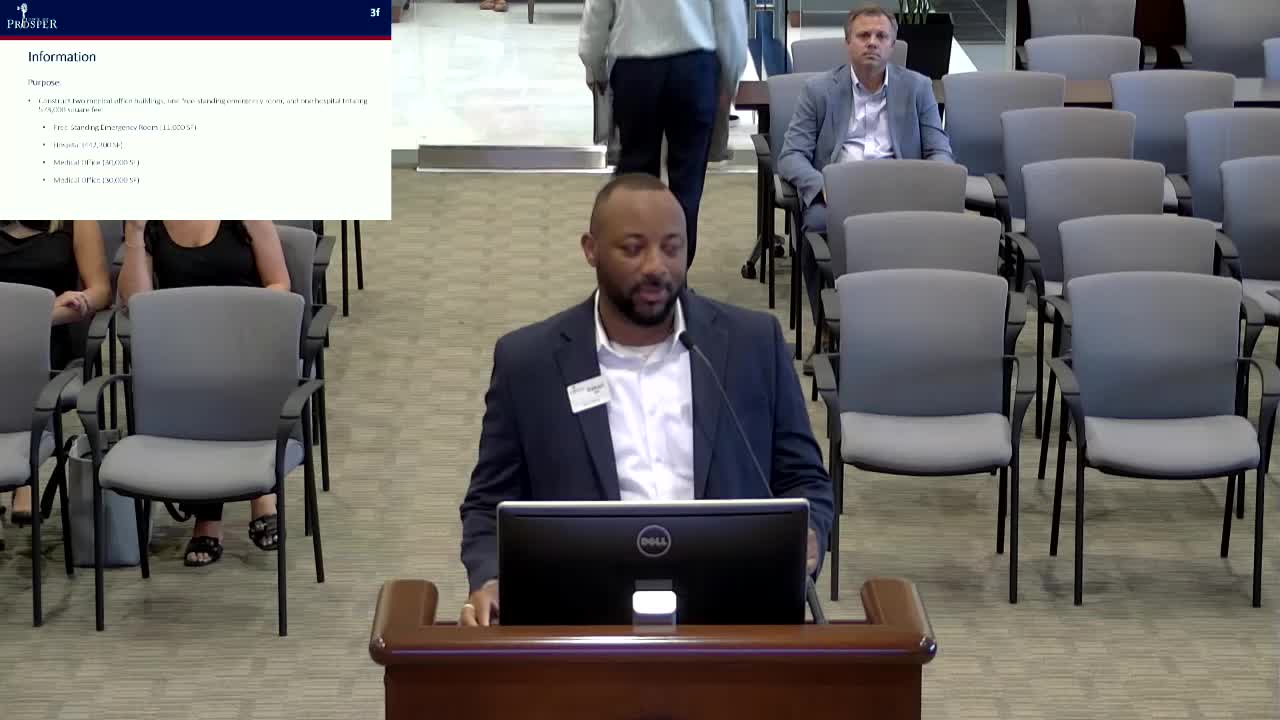
The Prosper Planning and Zoning Commission voted to approve agenda item 3F—a multi-phase medical campus proposed by HCA that would include two medical office buildings, a freestanding emergency room (FSER) and a hospital totaling 573,000 square feet—on a 6-0 vote with Commissioner Furey recused.
Town staff presented the preliminary site plan and explained the project will be built in phases: the first phase is the freestanding emergency room in the northwest corner of the site, with the hospital and medical offices planned for later phases. Staff and the applicant said certain roadway and median improvements, including a future cut for a median opening shown on the thoroughfare plan, are planned for a later phase rather than with the initial FSER construction.
Ross Lucas, an engineer on the project, said the proposed road connection is intended to align with existing driveways and the Ring Road alignment and that the northwest corner FSER is intended to be built first. He said there are no immediate plans to construct the median opening or all future road segments with phase 1.
Resident Britney Stevens, who lives about two blocks south of the site, asked why the site had been changed from residential to commercial in prior actions and raised safety and traffic concerns for students who wait at a bus stop adjacent to the lot. She said she was concerned about four-story heights and the effect of game-night traffic near the stadium. Staff replied that the site’s base zoning within the PD (planned development) is retail and that certain permitted non-retail uses—including hospitals—are expressly allowed and may exceed two stories; the PD allows up to eight stories for certain uses. Staff also read the PD’s height-to-setback standards: a one-story building requires a 30-foot setback, two stories 84 feet, and three-or-more stories 150 feet. Staff measured the proposed hospital building footprint to be approximately 485 feet from the nearest residential area to the south, exceeding the PD’s setbacks.
On traffic, staff stated that engineering has not yet required a traffic impact analysis for the site but may do so; the commission and residents requested additional clarity about access during game nights and other peak events. Commissioners also asked whether the future road would be built by the town or the developer and were told that logistics and funding for later phases had not yet been finalized.
Commissioner Carson made the motion to approve item 3F, seconded by Commissioner Jackson; the commission recorded a 6-0 vote in favor and noted one recusal by Commissioner Furey. The motion approved the phased site plan subject to standard staff recommendations recorded at the time of the vote. Staff said the developer will need to address the timing and implementation of future roadway connections and any traffic-related conditions if engineering requires a formal traffic impact analysis.
The approval permits the applicant to proceed into design and permitting for the FSER in phase 1 while recognizing that additional infrastructure (median openings, road extensions) may be required later and could be funded or constructed according to agreements to be negotiated in the project’s later phases.