Get Full Government Meeting Transcripts, Videos, & Alerts Forever!
Get email alerts on the Development Siteplan topic
No spam. Unsubscribe anytime.
Planning commission approves Ground Control trampoline-park site plan and final plat, subject to traffic study
Summary
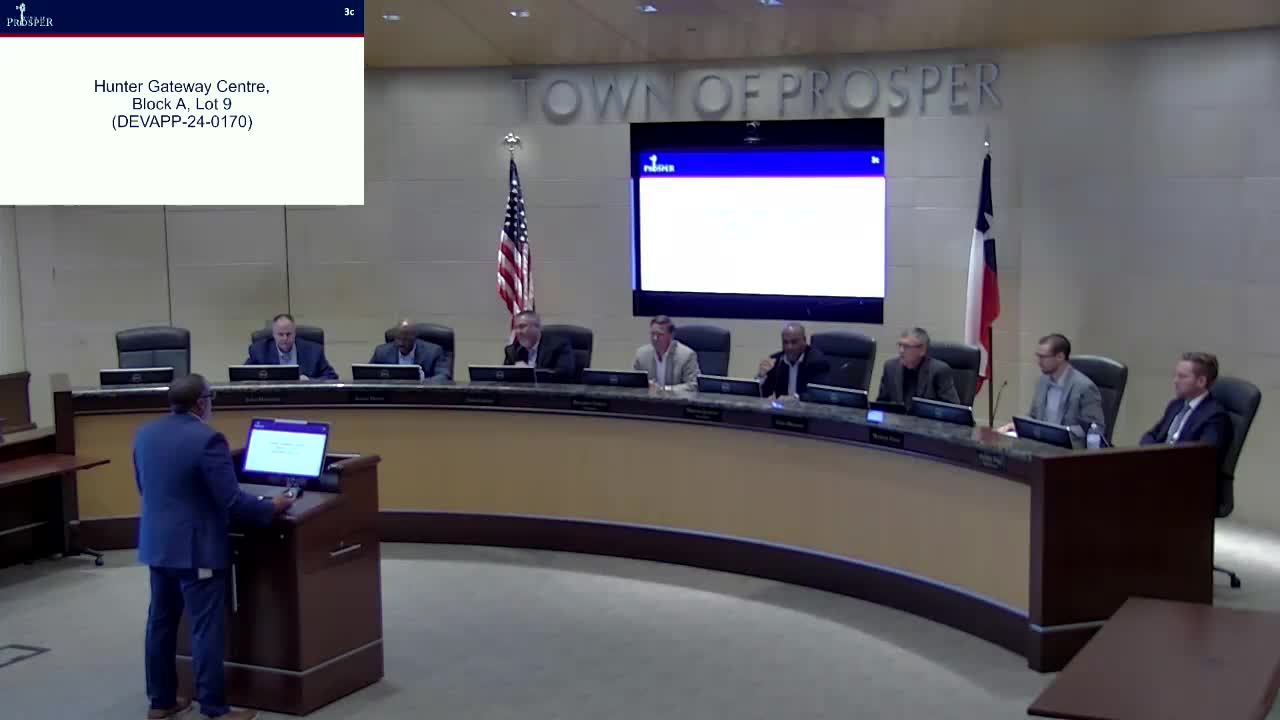
The Prosper Planning and Zoning Commission approved a site plan and final plat for a 40,738-square-foot indoor amusement facility called Ground Control Park (items 3C and 3D), voting 7-0 and requiring completion of a traffic impact analysis before further action.
Prosper Planning and Zoning Commission members voted 7-0 to approve a site plan and companion final plat for Ground Control Park, a proposed one-story indoor commercial amusement building with an interior mezzanine totaling 40,738 square feet, subject to the approval and implementation of a traffic impact analysis.
The decision covers agenda items 3C (site plan) and 3D (final plat) for the Hunter Gateway property at the northeast corner of the indicated development area in Prosper. The commission required that a traffic impact analysis be completed and that its recommendations be implemented before the approvals move forward.
The commission’s staff introduced the two companion items and described the plan and required easement dedications. The staff member said the traffic impact analysis “is under review as we speak,” and commissioners repeatedly returned to traffic and neighborhood impacts during discussion. Commissioner Blansett raised a zoning clarification about building height and the site plan’s reference to a mezzanine; staff and the applicant confirmed the project is a single story with an interior mezzanine, not a full second floor.
Eric Paulino, identified in the record as one of the owners of Ground Control Park, said the company is not new to this type of project and that the Prosper location “is gonna be probably our biggest park.” Civil engineer Doug Weaver said the civil team plans to extend Richland Road to provide a practical route for left turns that are otherwise constrained by the existing roadway and median configuration; he stated the project owner also owns the on-site detention area.
Commissioners emphasized neighbor concerns, particularly for properties in the adjoining La Sema neighborhood. One commissioner asked the applicant to consider additional landscaping beyond the minimum 15-foot rear landscape setback to help screen the facility from nearby homes, saying that residents “bought those homes and have been looking at cows and pastures; now you’re gonna have a trampoline park.” The applicant said additional landscaping and screening are already being considered.
The commission approved item 3C (site plan) on a motion by Commissioner Hamilton and second by Commissioner Harris, 7-0, “subject to the approval and implementation of the traffic impact analysis.” The companion final plat (item 3D) passed by the same margin and same condition.
Staff noted the traffic impact analysis is under active review by the town’s engineering reviewers and that staff will report back with any required conditions or plan modifications.
The approvals allow the applicant to move forward with civil and building permitting work pending satisfaction of the traffic study conditions; the commission did not make additional zoning or design exceptions beyond the conditions recorded with the motions.
The commission moved on to other items after recording the 7-0 votes.