Get Full Government Meeting Transcripts, Videos, & Alerts Forever!
Get email alerts on the Public Safety topic
No spam. Unsubscribe anytime.
Beaumont council reviews $75 million police station concept, directs staff to seek program manager
Summary
City Council members reviewed LPA conceptual plans and preliminary cost estimates for a new police campus on Aug. 25 and authorized staff to develop a request for a program manager to refine costs and funding options amid uncertainty about future state sales-tax pooling rules.
Beaumont — At a City Council workshop on Aug. 25, 2025, council members reviewed conceptual designs and a preliminary funding plan for a proposed police station campus on a portion of a 9-acre site off Beaumont Avenue and directed staff to develop a procurement package to hire a program manager to refine costs and funding options.
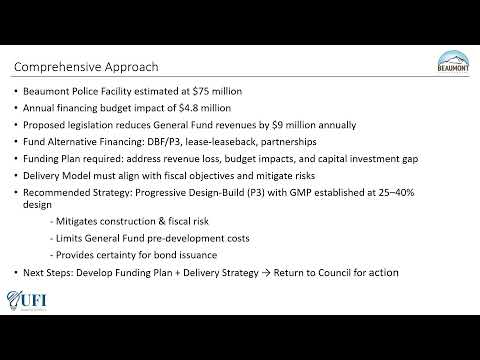
The proposal presented by Jeremy Hart, an architect with LPA, and city finance consultants estimates a construction cost of about $67.9 million if construction begins in March 2027, with escalation and contingencies pushing planning figures higher. Michael Bush, a finance consultant working with the city, said the council should plan on a working assumption of roughly $75 million for the project budget while recognizing higher total-project estimates that include soft costs and prior expenditures.
The design includes a single-story headquarters with separate outbuildings for property/evidence and animal control, secure employee parking, a sally port for arrestees, and a training/firing range. Hart said the team assumed a 20-month construction schedule and a traditional design-build delivery; “the first assumption we made was it was gonna take 20 months to build,” he said. He described a campus layout that places essential, seismically hardened functions in the main building and less-critical uses in lower-cost outbuildings to control cost.
Why it matters: the facility is intended to serve anticipated growth. City presenters said the police staffing projection for the next 30 years informed the program: current staffing is 62 sworn officers and 92 employees; the design projects capacity for roughly 95–100 officers and 130–140 employees. Bush and staff stressed that the city must reconcile capital costs with the ability to staff and operate an expanded department.
Key cost and technical details
- Construction estimate: LPA’s conceptual hard-construction estimate is $67,900,000, based on a midpoint of construction of January 2028 and bidding in January 2027. That figure includes a 15.93% escalation allowance (about $9.3 million) to reflect future-market pricing. Hart said the estimate assumes development of 4.5 of the site’s 9 acres and a traditional design-build delivery.
- Solar and backup: Hart highlighted a line-item for photovoltaic canopies and battery backup of $4,625,000, which the team estimates could cover about 90% of the station’s energy use at this concept stage. He noted that California code is changing and that required solar minimums are smaller than the team’s proposed system, so the solar budget could be adjusted downward if the council chooses.
- Emergency generator: Councilmember Teague asked about emergency power requirements; staff said a diesel generator and fuel tank sized to run first-responder functions for 72 hours are required under the state’s essential-facility/seismic rules. The generator and fuel system are included in the cost estimate but are not part of the $4.625 million solar figure.
- Training/firing range: The plan includes an indoor firing range inside the property-and-evidence building. Staff said the indoor range and its equipment were estimated at about $7 million total ($5.2 million for building and $1.8 million for equipment). Council members asked about outdoor-range alternatives; the consultants said outdoor ranges can be substantially less expensive and offered to present alternatives.
- Site and road work: The concept overlays the LPA site plan on Google Earth. City staff discussed a conceptual Mountain Avenue alignment behind the site. The consultant estimated constructing the complete local access road (curb, gutter, sidewalk) at approximately $3.5 million and said two adjacent parcels would require right-of-way dedications of roughly 0.8 acre each.
Program and operations
Hart described the interior program: a public lobby and community room, expanded dispatch (from 4 to 8 stations), an administrative wing for command staff, a patrol wing with report-writing and evidence booking adjacent to the sally port, a central dispatch and briefing/training area, and a single large locker/fitness space with private changing rooms (an “open locker” concept). The design prioritizes daylighting for dispatch, a secure evidence/property facility with a separate public pickup lobby, and flexibility for future growth. Hart noted the separate animal control building was sited to allow later expansion.
Delivery methods, timeline and cost certainty
Consultants told the council that a design-build or progressive design-build delivery would shorten schedule and reduce construction-price risk compared with traditional design-bid-build. “We do think the design build represents the lowest risk exposure to the city,” Michael Bush said, arguing the approach can accelerate bidding and lock a guaranteed maximum price (GMP) once schematic/design-development work is complete.
Bush recommended advancing schematic design and design development to roughly 40% completion and hiring a program manager to work with the architect and staff to refine scope, sequence bid packages and pursue a GMP before final financing. He said a program manager and further design work typically take several months; the team proposed returning with a more detailed funding plan within about 45 days and completing additional design milestones over the next 6–8 months.
Funding options and fiscal risk
Consultants presented several funding options — including a local sales-tax measure, community facilities districts (CFDs), parcel taxes, and general-obligation bonds — and emphasized trade-offs among revenue magnitude, voter thresholds and administrative complexity. Bush said sales-tax measures draw some revenue from nonresidents who shop in the city and are commonly used to fund capital and operating shortfalls; parcel taxes, CFDs and GO bonds require different voter thresholds and distribution of burden.
Bush and staff also warned of an external fiscal risk that could affect the city’s ability to finance the project: proposed state legislation to change how certain point-of-sale sales tax revenue is allocated (a move that would partially return large sales-tax producers to a pooled distribution). The consultants said if that legislation proceeds as discussed, Beaumont could lose a substantial annual amount of general-fund sales tax revenue over a multi-year ramp, which would worsen the city’s operating and capital-planning position. Bush said the city should assume the risk in near-term planning and factor it into any long-term financing plan.
Council direction and next steps
Councilmembers asked questions throughout the presentation about contingency, phasing, material choices (masonry vs. tilt-up), glass and security, locker/shower counts, and the cost implications of an indoor range. After discussion, the council reached a direction (no formal roll-call vote recorded in the workshop transcript) to approve the conceptual design and to authorize staff to prepare a procurement package to engage a program manager to refine cost estimates, delivery options and a funding plan. Staff said the city will proceed to develop the RFP package for a program manager and return with more detail on schedule and funding assumptions.
What’s next: staff and consultants said they would produce a written funding-plan recommendation and proposals for delivery and phasing, work with polling and outreach consultants to test measure designs, and return to council with updated costs and an implementation timeline. Consultants recommended completing schematic design and design development to about 40% before seeking a GMP and issuing debt or placing a measure on the ballot.
Ending: The council’s decision to advance the concept and seek a program manager keeps the project moving toward schematic design and a more detailed financing plan; the consultants said they expect to present refined options to council in coming weeks and will include alternative scenarios such as an outdoor range and different solar configurations to reduce cost if requested.