Get Full Government Meeting Transcripts, Videos, & Alerts Forever!
Get email alerts on the Land Use Subdivision topic
No spam. Unsubscribe anytime.
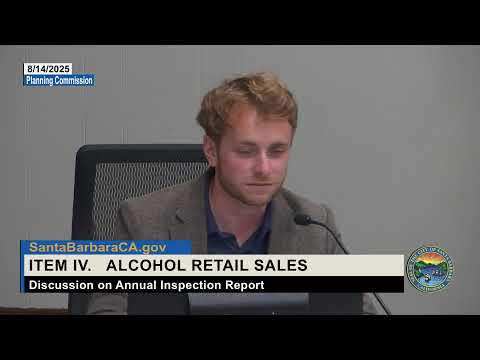
Planning commission gives conceptual support to Semler family lot split on West Mountain Drive, requests technical reviews
Summary
The Santa Barbara Planning Commission reviewed a voluntary concept for dividing parcels at 996 and 1000 West Mountain Drive into four lots, heard from staff and the Semler family, and asked staff and the applicant to supply more detailed environmental, geotechnical and fire-safety analyses before a formal application.
Associate Planner Pilar Plummer of the City of Santa Barbara presented a voluntary concept review on Aug. 14 for a proposed subdivision of 996 and 1000 West Mountain Drive, saying “there's no discretionary action today, and there's no appealable decision.”
The proposal from the Semler family would split two existing lots into four parcels, remove two recorded accessory development envelopes on Lot 9, create two new residential envelopes on proposed Lots B and D, and address an enforcement case for as‑built grading on Lot 9. The applicant team said the two properties total about 34 acres and that the subdivision would produce parcels ranging from roughly 3 acres to about 15.5 acres.
Why it matters: commissioners signaled general support for the concept but asked staff and the applicant to return with more detailed studies because the site sits in an extreme high fire hazard area and is traversed by Sycamore Creek. Commissioners also flagged a 1992 map condition that said “no further subdivision” and asked the city attorney and staff to analyze how that condition would be handled if the project advances.
Planning staff told commissioners the project would require a future tentative map, a street frontage modification to allow parcels without the typical 100 feet of public frontage, a waiver to serve more than two lots by a private road, and Single Family Design Board review. Plummer said water supply staff noted that “if a dedicated fire hydrant is required to serve lower ends of the parcels, then the project will need a private water main to supply the hydrant,” and Creeks Division requested that proposed envelopes show the 50‑foot creek setback from the top of bank of Sycamore Creek.
The applicant's representative, Laurel Perez of SEPS Land Use Consulting, said the Semler family has lived on the property for decades and that much of the existing subdivision infrastructure—12‑inch water main, hydrants spaced about every 500 feet, and paved roads with heavy base in places—was built to support heavy vehicles and fire access. Perez said the proposal would not increase the number of recorded development envelopes from the 1997 map but would replace two envelopes near the creek with envelopes placed farther from Sycamore Creek and on gentler slopes.
Semler family member Barry Semler described the existing road maintenance arrangement and construction standards for the roads, saying they were built with “6 inches of base and 4 inches of asphalt” in areas intended for heavier fire vehicles and that the maintenance program includes periodic slurry every five years.
Commissioners and staff emphasized required technical studies and conditions should the project proceed. Commissioner comments requested: - A cumulative environmental analysis of removing the 1992 no‑further‑subdivision restriction to determine whether other lots in the original subdivision could be split under the city's slope‑density rules and the environmental consequences of that change; - Detailed geological/geomorphology and biological resource studies, including oak woodland and creek/riparian analysis, tied to CEQA review; - A demonstration of fire safety compliance, including access, two additional hydrants and any private water main needed to feed them, and review by the state fire marshal standards through the city fire marshal; and - A formal, financed private‑road maintenance agreement acceptable to fire and transportation staff, with mechanisms to ensure funds and upkeep over time.
Planning staff said the original subdivision file includes a condition limiting further subdivision but that the staff report did not find an explicit legal bar preventing a new submittal; the city attorney will be asked to review that condition's enforceability and options for addressing it in a new map or conditions.
No formal vote was taken; commissioners recorded consensus that the site appears physically suitable for the proposed development and that the applicant may proceed toward a formal application provided the technical studies and clarifications requested are supplied.
What happens next: the applicant indicated it would prepare the formal application and pay the required fees; staff and the applicant will coordinate further with the fire department, Creeks Division, and the city attorney before the project returns for discretionary review.