Get Full Government Meeting Transcripts, Videos, & Alerts Forever!
Get email alerts on the Land Use Development Agreement topic
No spam. Unsubscribe anytime.
Staff recommends development agreement for Peterson 28‑acre site; roller‑coaster building must be removed before occupancy
Summary
Planning staff described a proposed development agreement allowing a 7‑acre expansion to use a 0.7‑acre park as required open space once, contingent on submitting site‑wide utilities and stormwater documents and demolishing a roller‑coaster structure before occupancy of the new building.
Farr West planning staff outlined a proposed development agreement to bring a 28‑acre site associated with Peterson into incremental compliance with city code. Under the draft approach, a 7‑acre expansion would use a 0.7‑acre park as the open‑space credit for that parcel under a one‑time agreement; the remainder of the site would be subject to full compliance for any future changes.
Speaker 6, Committee member, summarized the proposal: "This would be 7 acres of where their new building is going to be or new expansion. And that 7 acre site would use the 0.7 acre park that's over here as its open space under a development agreement that allows..." He said the developer has drafted a development agreement and staff will add requirements and have Liam review it. The agreement would require the developer to provide storm‑drain calculations, utility as‑builts and other technical documents for the entire 28‑acre parcel and to demolish the roller‑coaster building "before occupancy happens on the new building." (Speaker 6, Committee member.)
Staff described why a development agreement is being pursued: the parcel lacks an original site plan, so a standalone addition cannot meet current M‑1 zoning setbacks and the city’s 10% open‑space requirement. Speaker 6 said the approach allows one parcel to be brought into compliance now while requiring that any future work across the remaining acreage must meet code. "If they do anything else on the whole 28 acre parcel, they need to then bring their rest of the site in compliance as they do it," he said.
Commission discussion included stormwater and utility concerns. One participant noted the site’s piping "is all undersized, but it works" (Speaker 1, Committee member). Staff said Western Irrigation or other water‑right holders will need to sign or provide agreements where canal siphons are affected. The draft development agreement was described as short and specific; staff planned to circulate it to the commission and to meet with the developer (Matt and Nate) the following morning to confirm technical needs.
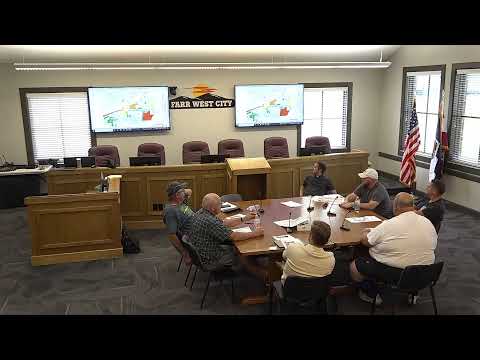
Actions described at the work session: staff will finalize edits to the developer‑drafted agreement, have legal (Liam) review the document, and tentatively notice the development agreement for public hearing at the next planning commission meeting. The agreement will state the park may be used once as open‑space credit for the 7‑acre expansion, require full site documentation (storm drains, utilities, as‑builts), and record the demolition requirement for the roller‑coaster structure prior to occupancy. No formal vote or adoption occurred during the work session.