Get Full Government Meeting Transcripts, Videos, & Alerts Forever!
Get email alerts on the Government Campus topic
No spam. Unsubscribe anytime.
Boca Raton presents downtown government‑campus plan update; master plan slated for fall hearings
Summary
City staff and developer representatives outlined a mixed‑use government‑campus plan at a council workshop, citing mobility changes, relocated recreation facilities, projected long‑term revenues and a schedule that sends a draft master plan to planning board Sept. 24 and to council for readings in October.
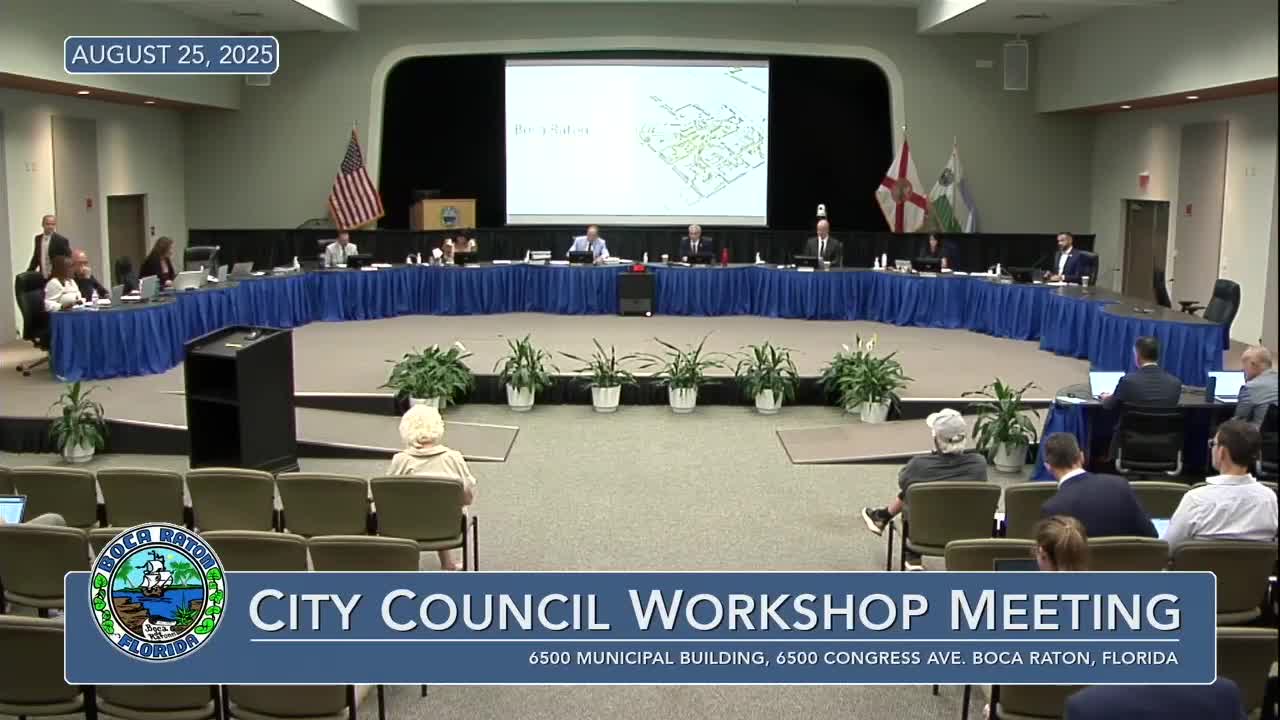
City staff and Terra Frisbie Group representatives on Aug. 25 updated the Boca Raton City Council on a proposed mixed‑use redevelopment of the downtown government campus, describing proposed street grid changes, relocated recreation facilities, utility upgrades and financial projections tied to a proposed long‑term lease.
Andy Lukaszek, deputy city manager, and Rob Frisbie, principal with the Frisbie Group, described the plan — as presented by the developer — as a multi‑phased, lower‑scale mixed‑use project that would create a civic heart between city hall and a new community center, add protected bike lanes and narrower vehicle lanes, and replace some on‑site recreation with improved off‑site facilities.
Frisbie told the council the team projects the campus plan would generate over $3,000,000,000 in revenue to the city over a proposed 99‑year lease, “which equates to between $330 million to $350 million in net present value to the city.” Staff said CBRE prepared revenue estimates and that the city’s financial advisers PFM were reviewing the numbers; staff expected a PFM review in the coming weeks.
Staff and the developer said infrastructure on the campus dates largely from the 1960s and earlier and that upgraded roadways, drainage and utilities will be needed. Those on‑site upgrades, staff said, could be paid from revenues generated by the proposed project and from financing tied to the development; staff described a multi‑year period early in the project when the city’s cash flow would be negative before revenue streams ramp up.
Proposed recreational changes include relocating two downtown hard tennis courts into a new 10‑court tennis center at Meadows Park, consolidating and upgrading softball and baseball fields (including new concessions and restrooms), and building a larger 55,000–60,000 square‑foot skate park and pump track in partnership with the Beach and Park District. Staff also proposed a new civic green — described as roughly 300 by 200 feet in concept — that would be programmed for markets, festivals and small sports activities.
Council members pressed for details. Council member Knappos asked for more courts downtown and suggested the council evaluate scenarios that would incorporate six courts downtown in addition to the Meadows Park facility. Council member Wigder, a tennis player, urged use of clay courts if the city adds facilities and said hybrid solutions such as courts atop a structured parking element should be studied.
Other council concerns and staff responses included: - Mobility: staff and the developer described street‑network changes (extensions of First and Third streets and an internal grid), reduced lane widths on Second Avenue, protected bike lanes, enhanced tree canopy and a traffic circle to calm traffic at the north end of the site. - Schedule: staff said the developer’s due diligence responses were being finalized, a master plan submittal goes to the Planning & Zoning Board on Sept. 24, a council first reading was expected Oct. 14, and a second reading (and consideration of a master partnership agreement and land‑development code amendments) on Oct. 28. - Financial review: CBRE provided initial analysis; PFM had begun an independent review, which staff expected to complete within weeks. - Impact fees and financing: staff said standard impact fees (water, sewer, parks, land dedication) will apply; staff and council also discussed layered financing options including CRA tax‑increment funds, revenue bonds and use of proceeds to fund interim infrastructure without an immediate city cash outlay.
Public commenters raised objections and concerns during the workshop. John Perlman, who earlier sought appointment to the Historic Preservation Board, characterized the financial premise of the project as “a sham” and urged the city to use its own reserves for new civic buildings. Perlman also raised questions about the developer’s past litigation and whether that history had been disclosed in the proposal. Other public speakers, including Judy Morrow and Jonathan Ongian, pressed the council to preserve tennis courts and to ensure community input in design and programming.
Staff said they will hold an open house in September, complete remaining consultant financial reviews, and continue to negotiate business terms for a master partnership agreement as they prepare the master plan for formal hearings in September and October.