Get Full Government Meeting Transcripts, Videos, & Alerts Forever!
Get email alerts on the Zoning Variance 51 Little West 12th topic
No spam. Unsubscribe anytime.
Community board hears variance request for 51 Little West 12th St.; applicants to return with renderings and financial clarifications
Summary
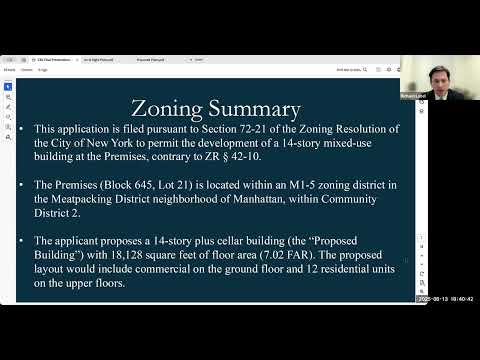
Manhattan Community Board 2’s Land Use and Housing Committee on Aug. 13 heard a variance application for 51 Little West 12th Street seeking relief under ZR 72‑21 to permit a 14‑story mixed‑use building with ground‑floor commercial space and 12 residential units above.
Manhattan Community Board 2’s Land Use and Housing Committee on Aug. 13 heard a variance application for 51 Little West 12th Street seeking relief from M1‑5 restrictions to permit a 14‑story mixed‑use building with ground‑floor commercial space and 12 residential units above. The applicant said the proposal is for 18,128 square feet of floor area, compared with an as‑of‑right maximum of about 16,700 square feet, and would require the Board of Standards and Appeals (BSA) to grant relief under ZR 72‑21.
The variance applicant, owner Novak Nuri, and his legal and design team described technical constraints at the site that they said justify the variance. Attorney Richard Lobel of Sheld Lobel PC said the proposed project responds to unique physical conditions at the parcel and to financial feasibility concerns, and that the relief sought is modest in bulk relative to surrounding development. Architect Fatih Ergon said the design includes retail on the ground floor, a mechanical floor moved to the second level because of flooding risk, and a residential tower above with two‑bedroom units and tenant terraces at High Line level. Owner Novak Nuri said he has owned the property for about 40 years and described the application as a long‑awaited opportunity to develop the lot.
Why it matters: The request would allow residential uses in an M1‑5 manufacturing zone in the Meatpacking District and add height/bulk on a narrow 2,580‑sq‑ft lot near the High Line, Whitney Museum and the Standard Hotel. Committee members, nearby residents and preservation and neighborhood groups said the application raises questions about precedent for residential variances in M districts, visual impacts on the High Line and the adequacy of the applicant’s supporting materials.
What the applicant presented
- Proposal: a 14‑story mixed‑use building, 176 feet in height, 18,128 sq ft total (7.02 FAR on the 2,580 sq ft lot), ground‑floor commercial, limited second‑floor accessory/commercial use and 12 residential units above. - Hardship claims: geotechnical constraints (poor soils, high groundwater table), AE flood‑zone exposure and the small lot footprint, which the team said make typical M1‑5 manufacturing or commercial uses impractical without additional structural work and cost. Lobel described required structural measures including dewatering, pile foundations and a tangent pile wall to protect adjacent buildings, including the 19‑story Standard Hotel to the north. - Financials: the team reported the as‑of‑right scenario would yield an estimated negative 11% return while the proposed scheme would yield about a 6% return; the financial analysis submitted to BSA used a condo sell‑out model but the applicant said ownership form is not final.
Key committee and public concerns
Committee members and public speakers urged more documentation before a recommendation. Recurrent requests included: facade and massing renderings (including elevations as seen from the High Line), clearer financial analyses for both condo and rental scenarios, a clearer statement of intended ground‑floor/commercial use, and evidence supporting the claimed link between neighboring construction damage and the current condition of the lot.
- Use and noise: Member Frederica (Siegel) asked whether the second floor would be used as a restaurant; the applicant’s team said the owner "is leaning on gallery exhibition, not restaurant," and the team later said they would refrain from restaurant use and that the applicant prefers gallery/exhibition uses for the space. - Massing and views: multiple speakers, including a High Line docent and local residents, pressed for renderings showing how a narrow 14‑story slab would appear from the High Line and streets, and asked how blank side walls would be treated. Architect Walter Marin said the side walls are constrained (egress/stair placement limits windows) but the team intends to treat visible walls as a designed architectural/art element rather than a plain blank wall. - Hardship and precedent: public commenters from Village Preservation and other groups argued that narrow lots and landfill/subsoil conditions are common in the district and cautioned against using those conditions as precedent for residential variances. Andrew Berman (Village Preservation) said, "Variances have broad implications, and zoning is supposed to be based on applying equitable standards to all, not playing favorites." Commenters also disputed some of the applicant’s comparables and asked for fuller economic analysis that accounts for the site’s unique market context. - Site history: Owner Novak Nuri described prior structural damage to a building on the lot that led to a Department of Buildings demolition order and said he could not afford litigation against the adjacent construction at the time. Committee members clarified that the city’s safety action did not adjudicate fault and that civil remedies would have been required to determine liability.
Committee direction and next steps
The committee did not take a vote. Members and the applicant agreed the team will return at the September meeting with additional materials. The committee requested the applicant to provide in advance of that meeting: full slide sets and renderings including High Line and street‑level elevations, a rental‑scenario financial analysis in addition to the condo sell‑out model already supplied, clarifications about ground‑floor programming and a written commitment (the applicant indicated willingness) to avoid restaurant use on the second floor. The committee noted timing constraints for its official recommendation to BSA (the board indicated its recommendation is due in September) and asked staff to circulate a draft resolution for review before the next meeting.
Quotes
"We're here today with Novak Nuri," said attorney Richard Lobel introducing the applicant team and the variance basis.
Owner Novak Nuri said, "I'm 80 years young. I waited a half a life, 40 years for this precious moment," and described his intent to develop the site and host gallery and exhibition programming.
Andrew Berman of Village Preservation told the committee, "Variances have broad implications, and zoning is supposed to be based on applying equitable standards to all, not playing favorites."
Ending
The committee kept the record open for one month. The applicant committed to return with renderings, expanded financial work (condo and rental scenarios) and a clearer plan for the ground floor; the committee will consider a resolution and recommendation to the BSA at its September meeting.