Get Full Government Meeting Transcripts, Videos, & Alerts Forever!
Get email alerts on the Land Use Zoning topic
No spam. Unsubscribe anytime.
Coral Gables planning board reviews request to revert church‑owned parcel to MF‑3 for eight townhomes
Summary
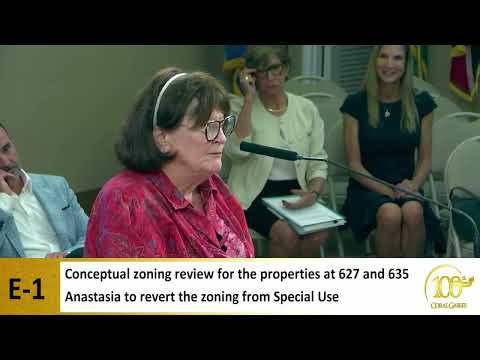
The Planning and Zoning Board of Coral Gables on July 1 heard a conceptual request to revert a property’s zoning from a special‑use designation tied to a church to MF‑3 (multifamily‑3) and to change the future‑land‑use designation from religious/institutional to multifamily low density, enabling a proposed eight‑unit townhome development near the Coral Gables youth center.
The Planning and Zoning Board of Coral Gables on July 1 heard a conceptual request to revert a property’s zoning from a special‑use designation tied to a church to MF‑3 (multifamily‑3) and to change the future‑land‑use designation from religious/institutional to multifamily low density, enabling a proposed eight‑unit townhome development near the Coral Gables youth center.
The applicant (identified in the meeting as Mr. Jimenez) told board members the two existing postwar buildings date to 1949, that the proposal would consolidate two lots into a 20,000‑square‑foot parcel with eight townhome units and two‑car garages, and that the developer does not expect an increase in unit count from the current configuration. “This has been multifamily used since at least then,” the applicant said, arguing the proposal is consistent with surrounding properties.
Neighbors said the proposal raised scale and open‑space concerns. Pamela B. Pierce, a longtime Coral Gables resident, said the development would “be a massive looming building right next to single families” and called for a clearer step‑down in massing and more green space than the conceptual plans show. Thor William Bruce and other residents said the block historically contains single‑family homes and asked the board to consider whether MF‑3 allowances have changed since the 1980s.
Board members and staff framed the hearing as a conceptual review, not a final vote. Craig Southern, a planning official, and several board members advised the applicant to return after reviews by the city’s Development Review Committee (DRC) and the Board of Architects (BOA). Board member Javier Salman suggested reworking site access and moving the vehicle entrance to Cardena to create a larger setback along the streetscape: “I think an additional 10 feet on Cardena would give you a greater setback,” Salman said. Felix Pardo expressed substantive concern over massing and tree canopy loss, calling the proposal’s scale “alarming” relative to surrounding single‑family parcels.
Applicants and staff addressed several neighbor questions about process. The applicant said a neighborhood meeting was scheduled and that the design team intends to bring a site plan to DRC and BOA before returning for any zoning recommendation. Planning staff reminded the board the current agenda item was a land‑use/zoning concept (a reversion to MF‑3 and a future‑land‑use map change), and not a site‑plan approval. The applicant also noted a historic review/determination letter request had been submitted; the board asked the applicant to confirm any required certificate of appropriateness before demolition.
No formal zoning decision or vote was taken at the July 1 hearing. Board members said they wanted to see refined documentation — including DRC comments, BOA recommendations and a cleared historic‑preservation determination — before making a recommendation to the city commission. Several members emphasized that design changes advised during the conceptual review could reduce neighborhood opposition when formal applications return for city review.
The board set no deadlines at the meeting; the applicant said a neighborhood meeting was planned later in July and that the revised application would follow the usual DRC and BOA cycles before a return to the Planning and Zoning Board.