Get Full Government Meeting Transcripts, Videos, & Alerts Forever!
Get email alerts on the Land Use topic
No spam. Unsubscribe anytime.
Italian Village commissioners raise design, height concerns about proposed three‑story home
Summary
The Italian Village Commission on Aug. 12 reviewed a conceptual plan to build a three‑story single‑family house with a rooftop terrace on a parcel that has no street frontage and requires variances, and commissioners requested additional drawings and context before any approval.
The Italian Village Commission on Aug. 12 reviewed a conceptual plan to build a three‑story single‑family house with a rooftop terrace on a parcel that has no street frontage and requires variances, and commissioners requested additional drawings and context before any approval.
The project’s applicant, identified in the meeting record as Todd Parker, asked for conceptual approval for the new construction and accompanying variances. Staff and multiple commissioners expressed concern about the home’s proposed height and massing and asked the applicant to submit site sections, contextual photos and revised elevations before seeking final approval. No formal vote was taken on the application at the meeting; staff recommended the commission provide design feedback and the applicant said the project will be on the agenda at the Board of Zoning Appeals (BZA).
Why it matters: Italian Village is a compact neighborhood where building height and proportions are central to preserving the scale of historic alley houses and small-frame homes. Commissioners said the size and full three‑story mass of the proposal could be out of scale with adjacent buildings and asked that the design be broken down and simplified so it better fits the alley context.
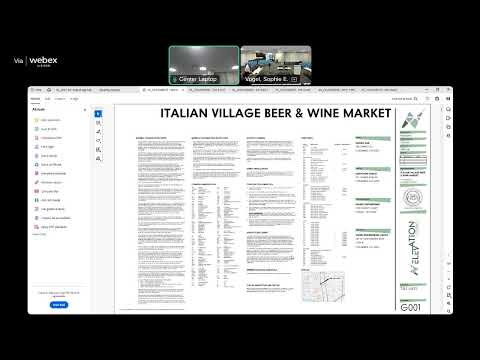
Staff described the proposal as a conceptual plan for a new three‑story single‑family house with a garage and a rooftop terrace, sited on an unusual parcel that lacks conventional street frontage. The applicant said the proposed front door would face south, opposite two small alley houses, and the garage would face north toward duplexes and garages. The plan, as presented, relies on variances from the zoning department; the applicant said he sought only conceptual approval at this stage.
Neighbors and commissioners urged changes to the proposal’s height and massing. Resident Steve Heard, who said he lives next to the site and works on the adjacent alley, told commissioners: “This is just way too tall for this unique location,” and urged the applicant to study the average height of adjacent historic properties. Heard noted nearby eave and ridge heights of roughly 13–25 feet and contrasted them with the proposed three‑story structure, which commissioners and a public commenter described as approaching about 35 feet at the rooftop level.
Commissioners asked the applicant to provide a site section that shows the proposal relative to surrounding houses, clearer parcel labeling on the site plan, elevation dimensions and exterior‑material specifications. Several commissioners recommended facade detailing and horizontal elements to break up the building’s mass, and one suggested breaking the mass into smaller connected volumes so the structure reads less like a single, monolithic block.
The commission also discussed technical points the applicant should address: clarify lot lines (staff noted confusion about whether the site involves one or two parcels), identify preserved trees on the plan, confirm access and curb‑cut alignments for the garage, and show how the applicant will meet the 20‑foot maneuverability requirement for parking. At least one commissioner asked the project team to explore pervious paving for parking areas to reduce impervious surface and stormwater impact.
Staff and the applicant discussed process and next steps. Staff recommended the applicant post revised plans and return with the additional documentation because variances are typically granted based on a specific site plan. The applicant said he would refine the design and that the project is scheduled for the next BZA meeting to pursue the necessary variances.
The commission’s action was procedural: design feedback and a direction to refine materials. No design approval or denial was recorded at the meeting; the matter was effectively referred to the BZA process pending the applicant’s revised submittal.
Next steps: the applicant will prepare the requested site sections, additional contextual photos and revised elevations and then pursue variances through the Board of Zoning Appeals. Staff will work with the applicant on filing requirements and on a revised packet for the commission and BZA review.