Get Full Government Meeting Transcripts, Videos, & Alerts Forever!
Get email alerts on the Land Use topic
No spam. Unsubscribe anytime.
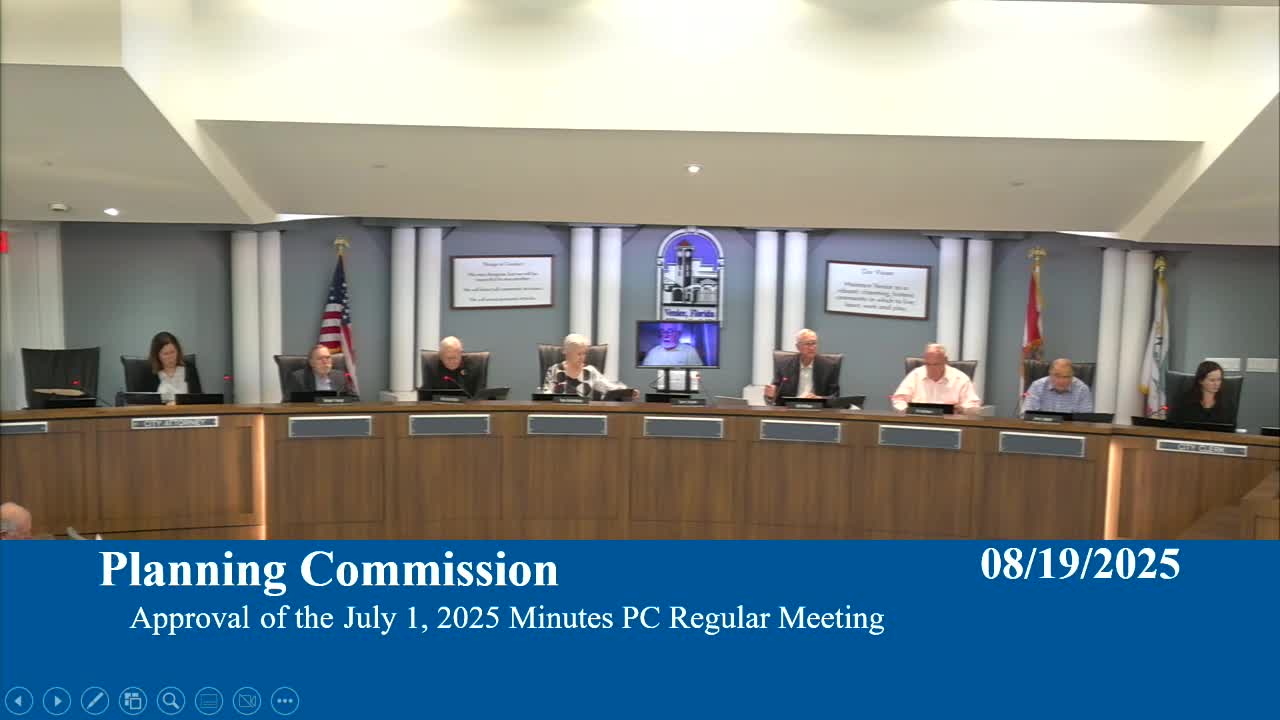
Planning commission approves Border Road self‑storage site with roofing, hours and parking conditions
Summary
The Venice Planning Commission on Aug. 19 approved a site and development plan for two three‑story self‑storage buildings at 2114 N. Border Road with stipulations on roofing, hours of operation and an alternative parking plan; the vote was 7-0.
VENICE, Fla. — The Venice Planning Commission on Aug. 19 approved site and development plan petition 24-37SP for Border Road Storage, authorizing two three‑story indoor self‑storage buildings on about 5.2 acres at 2114 North Border Road.
The commission voted 7-0 to approve the petition with stipulations that the decorative tower roofs shown as asphalt shingles be replaced with barrel tile on the tower elements and that hours of operation be limited to 8 a.m. to 9 p.m. The approval also accepts the applicant’s alternative parking plan, which proposes 74 parking spaces instead of the ITE‑recommended figure and the code maximums described in staff materials.
Staff planner Britney Smith told commissioners the property was rezoned and annexed in October 2023 under ordinance 2023‑40, which included a stipulation that the site be used for self‑storage and be generally consistent with the conceptual site plan and elevations submitted to the city. Smith said the site development plan met the land development code’s requirements for setbacks, height, lot coverage, lighting and landscaping and that the Technical Review Committee (TRC) had found the petition compliant. She noted the applicant requested an alternative parking plan because indoor self‑storage typically generates far less on‑site parking demand than other commercial uses.
“Report and analysis and testimony provided during the public hearing — there is sufficient information on the record for the planning commission to take action on site development plan petition number 24‑37SP,” Smith said during her presentation.
Agent John Cavalli told the commission the submittal is “almost a 100% identical” to the conceptual plan previously approved with the rezone and comp‑plan amendment; he said the primary change for the current plan was removing a few parking spaces.
Neighbors who spoke during public comment said they were concerned about visual impacts, lighting, hours, and landscaping. Mary Lucas, an Aria subdivision resident whose house will directly face the site, said residents had little opportunity for input after the rezoning and asked for clarity on hours, lighting, and tree buffering. “My home will directly face the border road storage. Am I happy about this? Of course not,” Lucas said.
Commissioners and staff addressed several resident concerns during the hearing. Landscape architect Phil Smith said perimeter landscaping exceeds code and that most perimeter planting — including larger pines and hedges — will be placed outside the proposed eight‑foot decorative wall. Planning Director Roger Clark and staff confirmed the 25‑foot wildlife corridor shown on the plan is a code requirement intended to provide connectivity between adjacent parcels and that the planned wall includes two breaks to avoid trapping animals on the site.
Owner Dan Lucia (recorded in the hearing as Dan Lucier/Lucio in variants) agreed on the record to the tile‑roof stipulation when asked by the commission: “I stipulate. I’ll stipulate that for sure,” he said.
The commission’s motion to approve, recorded in the minutes, included the roof/material change and the hours limit. Chair Snyder asked the city attorney whether the wording of the stipulations could be converted into a development order; the attorney said yes. The motion passed unanimously.
The approval accepts the applicant’s alternative parking plan of 74 spaces; staff documents note the code minimum/maximum parking range for the use would translate to a much higher count under standard ITE recommendations, and the applicant requested the modification because self‑storage generally generates comparatively low on‑site parking demand. The development order will reflect the conditions the commission adopted.
Votes at a glance: site and development plan petition 24‑37SP — approved 7‑0 with stipulations requiring barrel‑tile on the tower roof elements, limiting public hours to 8 a.m.–9 p.m., and accepting the alternative parking plan (74 spaces).