Get Full Government Meeting Transcripts, Videos, & Alerts Forever!
Get email alerts on the Commercial Development Drive Through topic
No spam. Unsubscribe anytime.
Planning commission approves Chipotle drive‑through, adds mobile‑pickup signage condition
Summary
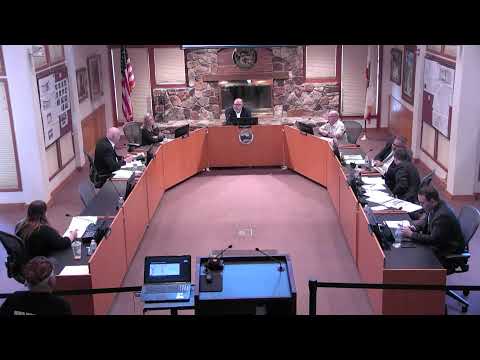
Nathan (staff member) presented a two‑lot subdivision and conditional use permit for a Chipotle drive‑through at 42167 Big Bear Boulevard; the Planning Commission approved the project 5‑0 and added a condition requiring wayfinding signage that identifies the lane as mobile pickup.
The City of Big Bear Lake Planning Commission voted 5‑0 to approve a conditional use permit and tentative parcel map that would allow a Chipotle drive‑through and a second drive‑through pad at 42167 Big Bear Boulevard.
Nathan (staff member), who presented the project for planning staff, told the commission the proposal includes a two‑lot subdivision, a Chipotle tenant on Parcel 1 and a second drive‑through pad as a phase‑2 building on Parcel 2, shared access and parking between parcels, and landscaping and design elements intended to meet the city’s mountain‑theme standards.
The commission’s approval followed a lengthy staff presentation, testimony from the applicant and technical review by the city’s consulting engineer. The commission added a condition requiring wayfinding signage that identifies the drive lane as mobile pickup (mobile ordering) rather than a traditional walk‑up/order‑at‑the‑window drive‑through.
Why it matters: The site is adjacent to the Stater Brothers shopping center and WorldMark timeshares on a busy corridor. Commissioners and members of the public raised concerns that queuing at a drive‑through could spill onto Lakeview Center Road, a private access road that serves the shopping center; staff and the applicant said a traffic study and operational measures by the tenant would limit that risk.
Details: Staff described the property (APN on file with planning) as zoned C‑2 (Commercial General) and said the project meets zoning setbacks, parking and design standards. The plans provide 54 parking spaces where 51 are required (the city’s parking ratio is 1 space per 85 square feet of floor area). Drive‑through queuing requirements for a single drive‑through call for a minimum of nine queuing spaces between the order point and pickup; the applicant provided the minimum nine spaces for the Chipotle lane and additional stacking and overflow areas on site and along the shared driveway for the second pad.
Nathan said the applicant’s traffic study recommended a right‑turn‑only exit onto Big Bear Boulevard and the addition of a shared access easement across the adjacent northern parcel. The staff report notes two Water Quality Management Plans (one per parcel) as a condition, landscape plans that replace trees and plant nearly 500 shrubs and perennials, and that the project is consistent with General Plan community design policies (1.1, 3.1, 3.3) and the city development code (17.35 series).
On environmental review, staff recommended categorical exemptions under the California Environmental Quality Act (CEQA): Guideline §15332 (infill development) and §15315 (minor land divisions). The staff report found no variances were required.
Public comment and technical review: Multiple members of the public raised traffic and queuing concerns during the public comment period. One frequent speaker, identified in the record as Daniel Gubronson, told the commission he believed the design would create traffic conflicts and said he intended to pursue legal action against the city (he also criticized city enforcement practices). Another resident said the configuration looked like a “cluster” and would be problematic on busy weekends.
Brad Merrill, the city’s consulting traffic engineer, told commissioners that while the design met city standards, “there is a possibility that cars could spill out in queue” onto Lakeview Center Road if the drive‑through experienced heavy demand; he added the road is private and that the project team had discussed easement and access arrangements with the adjacent property owners. Gary Miller, the project architect, described the standard city requirement of nine queuing spaces and said Chipotle’s operational model (app‑based ordering and mobile pickup) would tend to reduce onsite queueing compared with a traditional order‑at‑the‑window model: “I can say with confidence that the city has done their part in making sure that this is an enhancement to this part of town and not a detriment,” Miller said.
Conditions and next steps: The commission’s motion adopted the staff recommendation with the green‑sheet corrections staff distributed at the meeting (notably clarifying the two separate WQMP requirements and correcting a clerical reference from “Monrovia” to “Big Bear Lake”) and added a condition requiring wayfinding signage to identify the lane as a mobile pickup/online‑order lane. The parcel map and conditional use permit will be recorded and take effect 10 days after the commission’s action unless appealed to the planning division.
Formal action: The planning commission approved the conditional use permit (CUP 2023‑106) and tentative parcel map (TPM 2023‑107) by a 5‑0 vote, making Resolution No. 2025‑10. Vote recorded in the public transcript: Commissioner Eakin — Aye; Commissioner Best — Aye; Commissioner Mendoza — Aye; Vice Chair Beveridge — Aye; Chair Michael LeGrand — Aye.
Context and caveats: Staff and the applicant told the commission the two parcels meet minimum lot size and access requirements and that the design exceeds minimum landscaping and parking requirements. Staff also cautioned that operational changes — for example, a future tenant that uses a traditional order‑at‑the‑window model rather than mobile pickup — could change queuing behavior; the commission debated and voted down an amendment that would have required the drive lane to be limited permanently to mobile‑orders only and would have required a discretionary return to the commission if the mode of operation changed. The applicant opposed making mobile‑only operation a binding condition, noting the project meets city standards as submitted and that the conditional use permit process provides a means to reexamine operations if the use later becomes problematic.
What to watch: The shared access easement must be recorded and maintained per the conditions of approval. If queueing or other circulation problems emerge, staff said they would have authority to investigate and, if necessary, pursue remedies via code enforcement, the conditional use permit process or by requiring the applicant/owner to return to the commission for modifications.