Get Full Government Meeting Transcripts, Videos, & Alerts Forever!
Get email alerts on the Residential Development topic
No spam. Unsubscribe anytime.
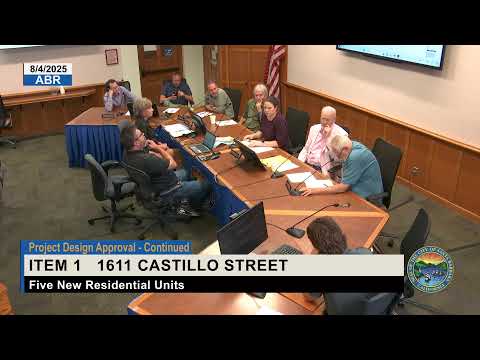
Santa Barbara ABR continues review of 1611 Castillo Street housing project, asks for more traditional details and fuller landscape plan
Summary
The Architectural Board of Review continued project-design review for a proposed five-unit apartment project at 1611 Castillo Street and asked the applicant to revise several architectural details and return with a more complete landscape plan; the board also ratified several consent-calendar approvals.
The Architectural Board of Review continued consideration of a proposed five-unit residential project at 1611 Castillo Street on Aug. 4, 2025, directing the applicant to revise certain exterior details to better align with neighborhood compatibility guidelines and to return with a preliminary landscape plan for further review.
The board’s action came after a 15-minute presentation by the design team and roughly two hours of public comment and commissioner questions. Chair Anderson said the project’s massing and site plan were generally acceptable, but multiple board members and members of the public urged changes to materials and detailing so the development reads more “residential” and compatible with its surroundings.
The project, presented by Ellen Bilston and Scott Stankey of Bilston Architecture and Planning, would add five accessory-unit-density (AUD) residential units and five vehicle parking spaces (four covered in carports plus one accessible uncovered space) to a site that currently contains a three-unit apartment building proposed to remain. Building permits to address site improvements — including a new driveway, parking area, trash room and landscaping — are under review. The applicant asked the board to approve an alternative open-yard design to meet the city’s 15% open-yard requirement; staff confirmed that finding is on the table and that the project had been deemed complete for the ABR process.
Why it matters: the site sits at a visible corner near the Arriaga Street bus stop and the ramp to U.S. 101. Board members said that because the project will be seen by people exiting the freeway, its exterior character needs clearer alignment with Santa Barbara’s established urban design guidelines and nearby two‑story multifamily forms.
What the board asked for - Revise contemporary elements noted by commissioners: replace metal awnings with a material and form more compatible with neighborhood precedent; rework the parapet “ear” details (raised corner parapets) so they are intentional and consistently applied; relocate and restyle building numbers away from parapet-mounted metal numerals; revisit railing designs and exterior finishes to reduce an institutional or office-like appearance. - Revisit fenestration: reduce or eliminate long horizontal banded windows visible from public viewpoints and adjust window proportions so they read as residential openings (board members recommended more vertically proportioned or punched openings and consistent mullion patterns where appropriate). - Return with a preliminary landscape plan that includes a plant list, planting locations and proposed screening/amenity intent. - Applicants may propose alternate roof expressions (e.g., combining sloped roofs on some volumes with flat roofs on others) but the board did not make a roof-type requirement; members suggested exploring modest sloped roofs where they would reduce the project’s boxiness.
Public comment and board discussion Several neighbors told the board the design still read as “office-like” and not “Santa Barbara.” Christine Neuhauser said the revisions were an improvement but added, “it still doesn’t look like Santa Barbara,” and urged adherence to the board’s compatibility direction. Another resident, who identified herself as Alice Forbes of Arriaga Street, urged the board to consider neighborhood character and creek flooding history when reviewing site changes. Applicant Ellen Bilston described refinements since the last hearing: revised material palette (stucco plus vertical wood siding), deeper recessed window jambs, entry trellises and revised corner parapet details intended to reference nearby examples.
Board members generally agreed the site layout (unit count, parking, setbacks and how the buildings step with the topography) was acceptable. Multiple commissioners, including Vice Chair Whalen and Board member Black, said the project has improved but needs clearer, cohesive architectural language and a more complete landscape package before the board can grant project design approval (PDA). Board member 6 and others urged the applicant to treat parapet details and awnings as intentional neighborhood‑compatible elements rather than isolated contemporary accents.
Formal action The board voted unanimously to continue the project toward design approval and requested the specific revisions listed above. Chair Anderson summarized the continuation as a request that the project be “more in character with Santa Barbara” and identified the awnings, parapet treatment, house numbers, window proportions (especially horizontal banding) and railing design as items the applicant must revisit. The board also required a preliminary landscape plan with a plant list at the return hearing. The hearing was recorded by staff as the first of up to five ABR hearings on the complete application.
Votes at a glance (consent items ratified) - 915 East Montecito Street (consent item): Project approved as submitted under state density‑bonus/housing provisions for a four‑story, 48,648 sq. ft., 30‑unit affordable apartment building (unit mix: 10 one‑bedroom, 12 two‑bedroom, 8 three‑bedroom). Action not appealable. Vote: unanimous (see vote record). - 1150 San Roque Road (city project): Final approval as submitted. Vote: unanimous. - 630 East Mitchell (retaining wall separating two properties): Project design and final approval as submitted. Vote: unanimous.
Next steps The applicant will revise the design drawings and return to ABR with updated elevations, window/awning/railing details and a preliminary landscape plan (with plant list and planting locations). Staff noted the application is now deemed complete for ABR review; the board’s chair clarified this is the first hearing count against the board’s review limit for a complete application.
Ending note No formal PDA (project design approval) was granted at this hearing; the board unanimously continued the item and provided the applicant with a set of specific revisions to address at the next ABR hearing.