Get Full Government Meeting Transcripts, Videos, & Alerts Forever!
Get email alerts on the Public Infrastructure Fire Station topic
No spam. Unsubscribe anytime.
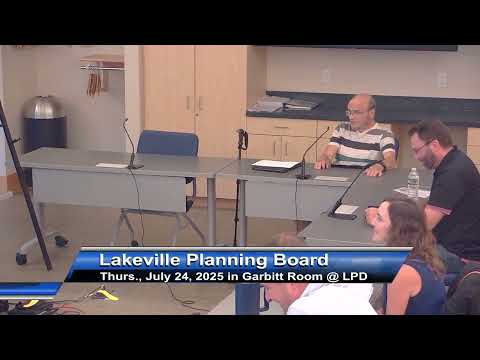
Planning board continues public hearing on proposed Lakeville fire station at 28 Precinct Street
Summary
Parr Corporation presented a 17,040-square-foot, six-bay fire station design; conservation approval and peer review are complete but MassDOT comments and questions on signage, access and employee gate remain. The board continued the hearing to Aug. 14, 2025.
Parr Corporation presented plans on July 24 for a proposed Lakeville fire station at 28 Precinct Street. Spencer Linz, civil site design engineer for Parr, described a 17,040-square-foot, six-bay building with approximately 40 parking spaces, an underground stormwater infiltration system, a septic system (approved by the Board of Health), and site features including a transformer, generator pad, propane tank and a future training area.
Linz said the project has conservation-commission approval and has completed peer review on stormwater and erosion-control measures; he told the planning board the design attenuates stormwater and in some places accepts and treats MassDOT drainage as part of the model. "We have this, fairly wide, about a 115 feet foot wide, access drive for the fire station," Linz said, describing truck routing and the need for additional pavement to accommodate large apparatus swing radii.
Board members pressed project staff on public safety and traffic: whether a traffic signal is necessary (Linz and the fire committee said no), what signage or speed-limit changes MassDOT might require, and whether sight-distance clearing or additional warning signs should be sought from MassDOT. Linz said visibility will be improved by clearing limits approved by Conservation and that the project team will discuss signage and speed with MassDOT: "If there was, some sort of condition of approval that we wanted to place regarding signage ... I would be absolutely amenable to it." The board asked the planning office to include a finding recommending MassDOT review signage and speed-limit options as part of the board's comments to MassDOT.
Other topics discussed: the location and operation of a gated employee parking area behind the station, public parking at the front of the station (four spaces), potential crosswalks and pedestrian access to adjacent recreational fields, the presence of a tight tank for contaminated washwater, and architectural details (colors and building elevations to come in later submissions). Members also asked about meeting-room use inside the station and associated public parking needs; project staff said the facility will include a public-capacity meeting/training room and that the police station and adjacent lots provide overflow parking.
The planning board voted to continue the public hearing to Aug. 14, 2025, and directed staff to draft a decision with findings and standard site-plan conditions while circulating questions to the applicant about gate operation, pedestrian crossings and signage for the next meeting.