Get Full Government Meeting Transcripts, Videos, & Alerts Forever!
Get email alerts on the Open Yard Modification topic
No spam. Unsubscribe anytime.
Staff hearing officer approves open-yard modification for second-story deck at 1703 La Coronilla Drive
Summary
The staff hearing officer approved an open-yard modification allowing a 125-square-foot second-story deck with a spiral stair at 1703 La Coronilla Drive, finding the change consistent with the RS-15 zone and exempt from further CEQA review under Guideline 15301; the decision may be appealed to the Planning Commission within 10 calendar days.
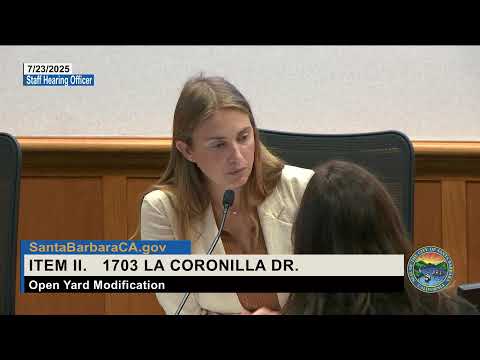
Staff Hearing Officer Tess Harris on July 23 approved an open-yard modification to allow construction of a 125-square-foot second-story deck with a spiral stair at 1703 La Coronilla Drive.
Planning staff described the 7,111-square-foot lot as irregularly shaped with a relatively small rear yard. The property contains an existing 1,595-square-foot residence and a 439-square-foot attached garage. Under the RS-15 (Residential Single Unit) standards cited in the staff presentation, lots of 5,000 square feet or larger must provide a minimum of 1,250 square feet of open yard with minimum dimensions of 20 by 20 feet. Staff reported the parcel currently has approximately 1,307 square feet of open yard in total, but only about 1,183 square feet meet the 20-by-20 minimum; the proposed deck would reduce that conforming area to roughly 1,170 square feet.
Staff said upper-level decks may encroach about three feet into required open yards, but that supporting posts and spiral staircases do not qualify as open yard and are what triggered the modification request. Design Review Board members had reviewed the project and raised no objections to the small deck size or the scale; staff recommended approval, finding the modification consistent with the general purposes of the RS-15 zone. The applicant’s representative, Liz Hughes of Tom Ochsner’s office, said the property owners have discussed the proposal with adjacent neighbors and plan additional landscaping along the property line to address privacy concerns.
Harris said she reviewed the staff report and visited the site. She noted the neighborhood contains a mix of one- and two-story homes and reminded the applicant that the City does not protect private views; the owners said they understood that future development could alter views. Harris adopted the staff report findings, including that the project qualifies for an exemption under CEQA Guidelines section 15301 (minor alterations to existing structures), and approved the open-yard modification subject to the findings and conditions in the staff report. Harris advised the decision is appealable to the Planning Commission if an appeal is filed within 10 calendar days; any Planning Commissioner may also suspend the decision within that time frame.
No formal vote tally was recorded; the action was an administrative approval by the hearing officer.