Get Full Government Meeting Transcripts, Videos, & Alerts Forever!
Get email alerts on the Zoning Rezoning topic
No spam. Unsubscribe anytime.
Planning commission recommends rezoning of West Adams site for general retail, 7-1
Summary
The Temple Planning Commission recommended approval of a rezoning and binding site plan for an 8.73-acre parcel on West Adams Avenue to Planned Development–General Retail, subject to conditions including a 20-foot vegetated buffer, single-story limits adjacent to homes and a TxDOT-required traffic impact analysis.
The Temple Planning Commission on an unspecified date recommended approval of a rezoning request and binding site development plan to rezone 8.73 acres on West Adams Avenue (addresses 11717 and 11535 West Adams Avenue) from agricultural to Planned Development — General Retail.
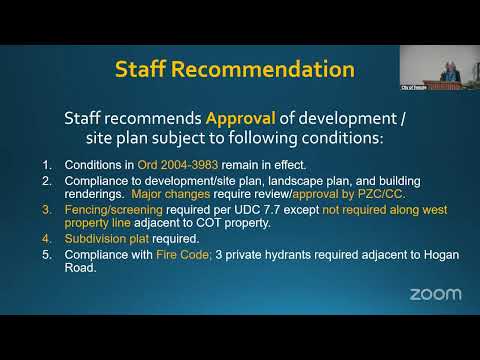
Principal planner Jason Deggman presented the proposal and said, “This is a planned development for general retail on 8.73 acres.” Staff recommended approval subject to conditions including a binding site plan that preserves a 20-foot vegetated buffer, limits building height to a single story adjacent to nearby homes and prohibits restaurant uses next to those residences. Deggman said the applicant indicated they would “leave those trees there” along the residential buffer and that any trees removed during construction would require replanting shown on the binding exhibits.
The site, just east of the intersection with Morgans Point Road and 2271, is undeveloped and bordered by the Lakewood neighborhood to the east and commercial uses to the west. Deggman said utilities are available and noted a force main and a 12-inch water line cross the property; depending on future division of the site, an additional hydrant may be required at construction. He also told commissioners that because West Adams is a major arterial, a six-foot sidewalk and downward-shielded lighting fixtures will be required when the site advances to construction.
Traffic and access were central topics of discussion. Deggman said the Texas Department of Transportation will require a traffic impact analysis (TIA) that will shape entrance locations and any necessary mitigations. He estimated potential future traffic generation as “probably between 600 to 1,500 trips per day,” depending on tenants, and pointed to a history of crashes at the nearest intersection, many involving left-turn collisions. PJ Little, an applicant representative, said the applicants are seeking flexibility until the TIA and site plans are completed and said, “we're hoping to get 2 out of this to help with that,” referring to potential access points.
Staff reported 24 mailed notices and received two responses, including one written objection from a Lakewood resident worried about loss of the neighborhood’s residential character. Commissioners asked about cross-access and whether shared access with adjacent properties could reduce cut-through traffic; staff said cross-access could be discussed but cannot be mandated if neighboring owners do not agree.
Commissioner Carney moved to recommend approval per staff recommendation; Commissioner Rhodes seconded. The chair announced the vote as 7 ayes, 1 nay. The motion carried and the rezoning will proceed to city council for first and second readings scheduled in August.
The planning commission’s recommendation includes the binding site exhibits showing the 20-foot vegetated buffer, single-story height limits adjacent to homes, prohibition on restaurants next to residences, required sidewalk and lighting standards, and the requirement that any substantive modifications return to the planning commission and city council for review.