Get Full Government Meeting Transcripts, Videos, & Alerts Forever!
Get email alerts on the Historic Preservation Connector topic
No spam. Unsubscribe anytime.
Board continues hearing on proposed connector at East Bell Court after debate over historic impact
Summary
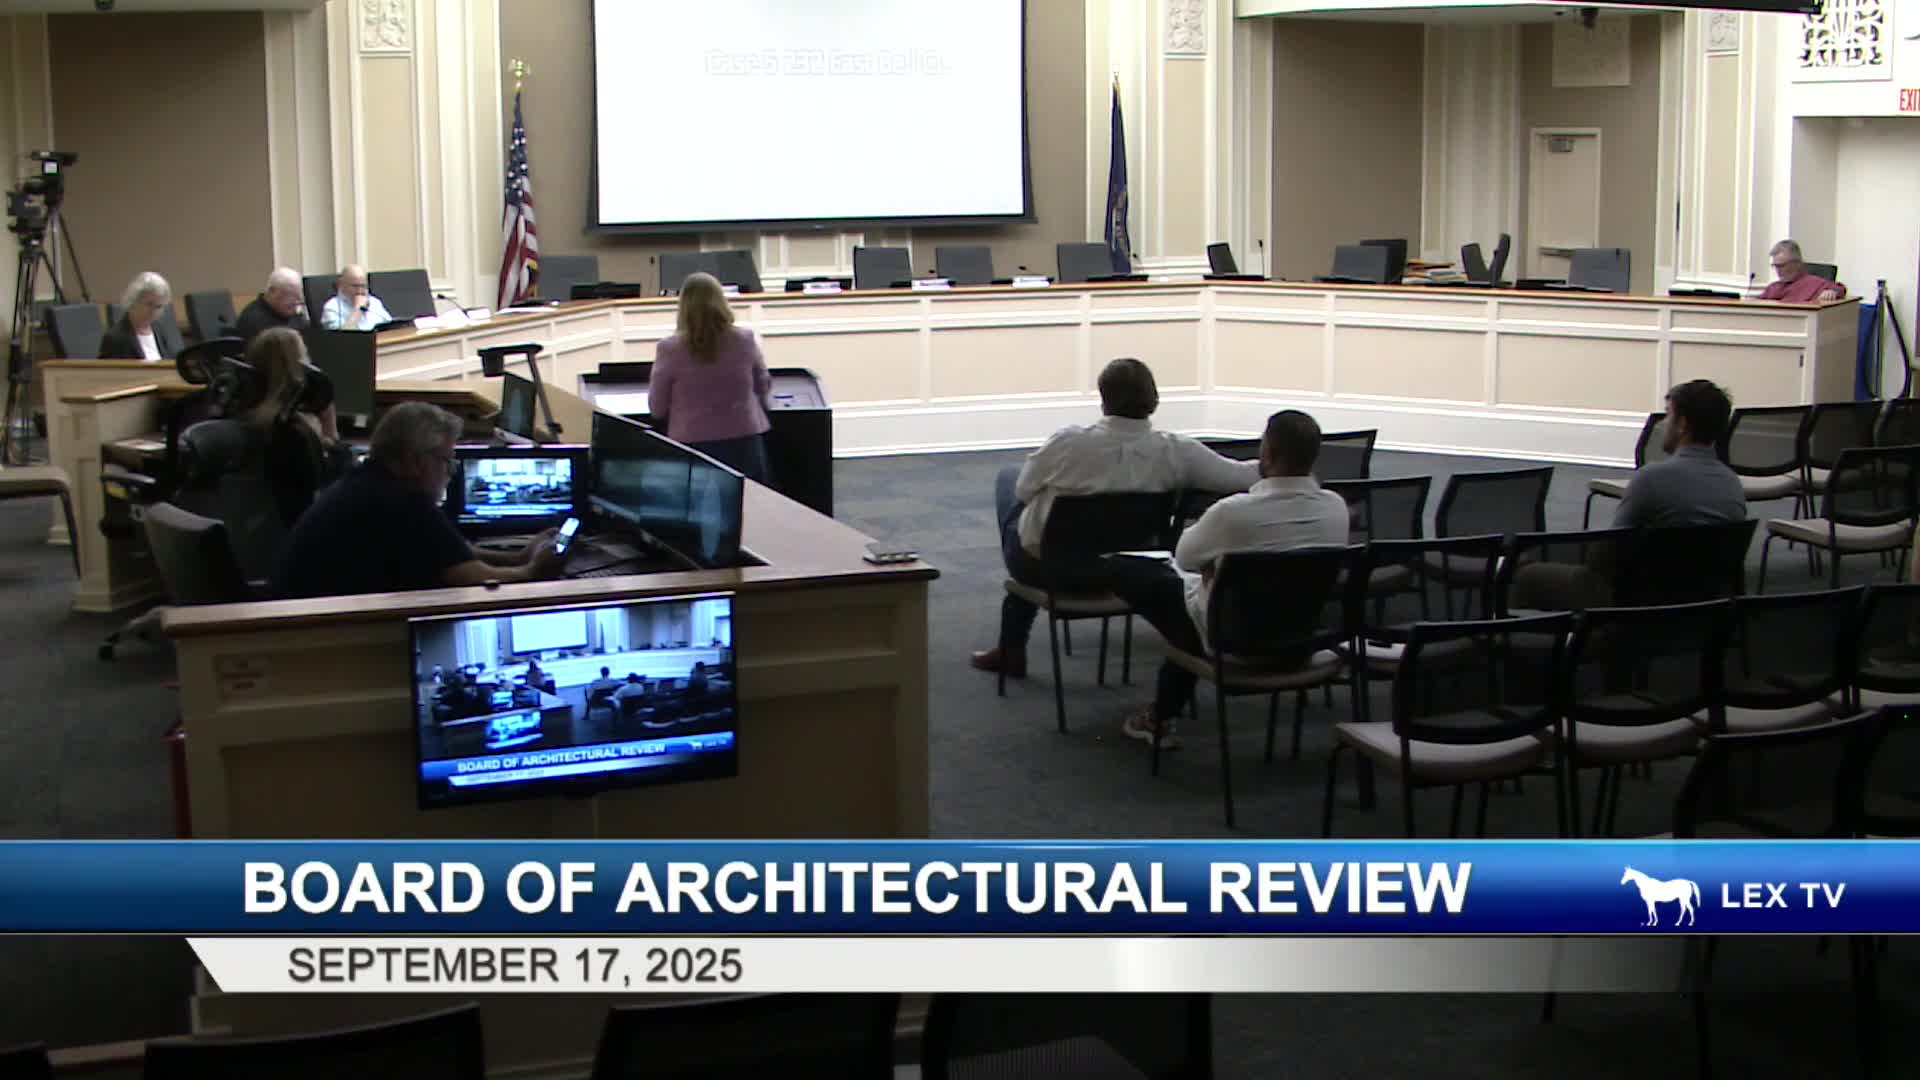
The Lexington City Board of Architectural Review continued a contested application for a connector between a house and a new garage at East Bell Court to Oct. 15, 2025, after staff recommended disapproval and applicants proposed a revised bridge design.
The Lexington City Board of Architectural Review on Sept. 17 continued a hearing on a proposal to connect a two-story dwelling to a new garage on East Bell Court until Oct. 15, 2025, after extensive discussion on whether the connector would conflict with the East Bell Court Historic District guidelines.
Staff presented the application and recommended disapproval of the connector under the district guidelines (cited as 2B1C), saying "the proposed attachment is not within the guidelines and staff recommends disapproval of the connector." The recommendation noted that connecting the primary house directly to an accessory building is inconsistent with the established pattern on the block.
Applicant Darren Taylor, who is representing the property owner and whose address was given as 239 North Mill Street, told the board his design team had developed multiple structural options (pressure-treated LVLs or steel tube sections) and that building inspection had indicated technical concerns could be resolved. Taylor said the team had prepared three or four options and, after discussions with building inspection, received an email indicating the inspectors were "comfortable with this proposal." Taylor asked the board how to test the revised design and requested additional time to provide drawings.
Board member Miss Hill urged an approach that treats the connector as a separate "third structure" that spans between the two buildings on its own supports rather than becoming a structural extension of either building. Hill recommended columns or a light steel column system so the connector could be removed or repaired in the future without affecting the two main structures. "Let's not make it a physical, structural link," Hill said, arguing a freestanding bridge would simplify water management and lessen long-term structural risk.
Other board members, including Mr. Dickinson, agreed that a column-supported bridge could provide a pathway to meet the board's design concerns while still allowing the owner's programmatic goals (additional access and living space). Staff reiterated that they were not comfortable writing an approval without seeing revised drawings.
Because the board's deadline for action was the next day, the applicant agreed on the record to sign a waiver to extend the hearing. The board voted to continue the case to Oct. 15, 2025, and instructed the applicant to submit revised drawings for staff and board review. The continuance was recorded after a motion to continue was moved and seconded and passed unanimously.
Why it matters: The board's decision will affect precedent in the East Bell Court Historic District for permitting connective structures between primary and accessory buildings. Staff cited guidelines intended to preserve block rhythm and setbacks; board members balanced that regulatory aim with the owner's stated goal of enabling continued occupancy and functional access.
What happens next: The applicant will produce revised drawings reflecting a non-structurally-attached bridge option (columns or cantilever/steel options were discussed) and provide them to staff in time for the board's October 15 meeting. Staff and building inspection will continue to coordinate on technical review before any final board action.
Context and process notes: Staff repeatedly referenced guideline 2B1C (setbacks and pattern of development) in recommending disapproval. Board members asked for technical details about where potential columns would fall in relation to existing doors, eaves and stairs and requested drawings illustrating the bridge as an independent structure. The applicant asked the board for procedural guidance on how to present revised details and was told to submit drawings for the October packet by the staff's filing deadline.