Get Full Government Meeting Transcripts, Videos, & Alerts Forever!
Get email alerts on the Land Use topic
No spam. Unsubscribe anytime.
Lombard Plan Commission recommends approval of 5-foot front‑setback variance for Fairfield Court townhomes
Summary
The Village of Lombard Plan Commission on Aug. 18 recommended approval of a variance that would allow one townhouse in a proposed six‑unit development on Fairfield Court to have a 25‑foot front yard setback instead of the 30 feet required by the village zoning code.
The Village of Lombard Plan Commission on Aug. 18 recommended approval of a variance that would allow one townhouse in a proposed six‑unit development on Fairfield Court to have a 25‑foot front yard setback instead of the 30 feet required by the village zoning code.
The petitioner, Donna Jialow, representing Jialow Properties, told the commission the request is “a relatively modest 5 foot variance” and argued the proposed 25‑foot setback “aligns more closely with the existing townhome structures in the area.” Anna (Department of Community Development staff) told the commission staff found the request consistent with the standards for variances in the village code and recommended approval subject to conditions in the staff report.
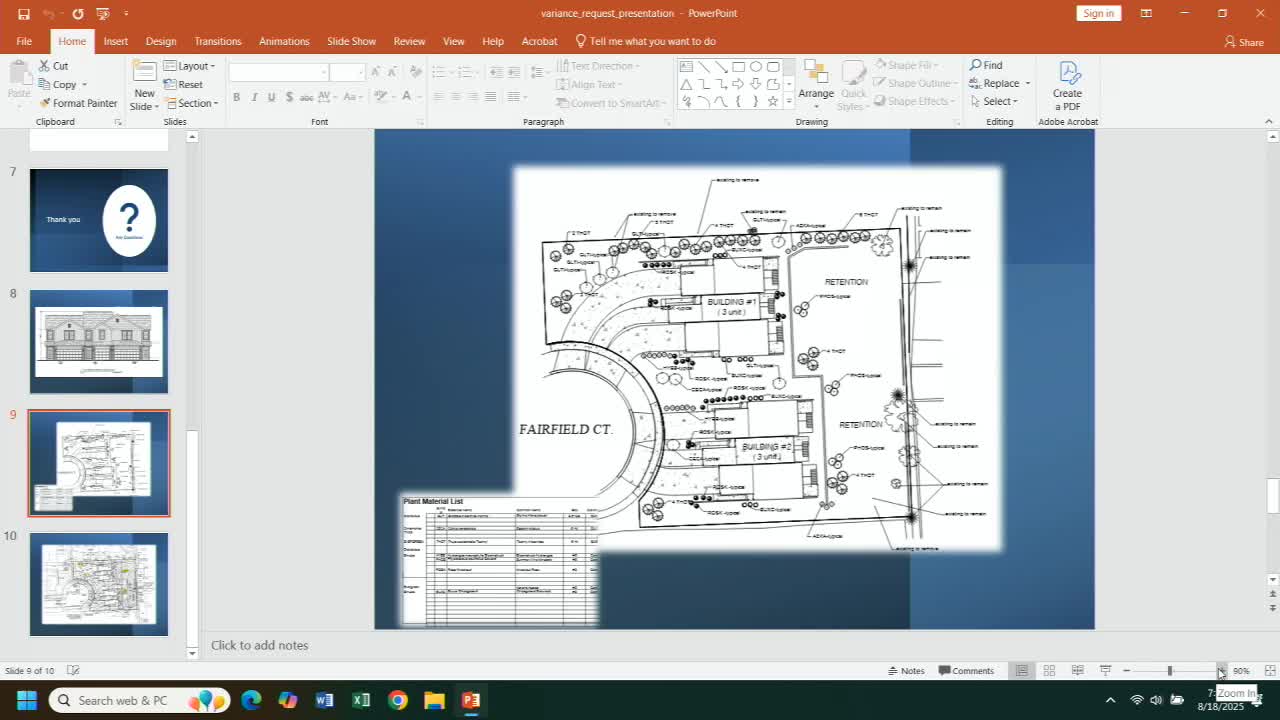
The petition (PC 25‑12) covers construction of six townhomes on a vacant lot at the east end of Fairfield Court in the R‑4 Limited General Residence District. The plan shows five of the proposed units meeting the 30‑foot requirement; one unit would be set back 25 feet and is the subject of the variance request. Staff noted a prior, 1990 approval that allowed a 20‑foot setback for the original development on Fairfield Court; because the current plan differs from that earlier plan, a variance is required.
Residents and nearby property owners spoke at length during the public hearing. Concerns focused on stormwater management and pond capacity, on‑street and guest parking, construction traffic using the single access road into the cul‑de‑sac, visibility and privacy (screening and fencing), and the prospective homeowners association and rental restrictions. Several residents described existing flooding and sump pump use at neighboring properties and asked what recourse would be available if runoff increased.
Petitioner representatives explained that stormwater would be collected in a detention basin that drains through a restricted outlet to the county system, and that the basin would be expanded and maintained by the future townhouse association. “It drains to 20 First Street … it’s meant to hold water and slowly go into the county sewer system,” a petitioner representative said. Staff and the petitioner said the village will review engineering at permitting and that the petitioner’s plans include a proposed landscape buffer along the pond’s east side in response to neighborhood comments.
On the narrow question before the commission—the frontage setback—the commission’s discussion stayed focused on whether the 5‑foot reduction met the ordinance’s variance standards. Commissioner Johnson moved to accept the inter‑departmental review committee’s findings and recommend approval of PC 25‑12; Commissioner Sweetser seconded. The commission voted unanimously in roll call: Johnston, Sweetser, Flanagan, Verson and Chair Giuliano all voted “aye.” The recommendation will go to the Village of Lombard Board of Trustees for final action at its Sept. 4, 2025 meeting.
The staff report and conditions referenced additional required landscape improvements along the east property line adjacent to the pond; staff said that landscaping will be reviewed during permitting and would be included as a condition in any approval ordinance. The petitioner and staff also stated that the detention basin and its restrictor will be maintained by the future townhouse association, not the county.
Residents pressed for further specifics — including where overflow guest parking would be provided, whether fencing would be installed along the pond edge, how long construction would last (petitioner estimated roughly a year), and whether the new units would be sold or rented (petitioner said the units are planned for sale and the draft HOA would likely prohibit rentals). Commissioners and staff emphasized that detailed engineering, landscaping and permitting remain to be reviewed in subsequent village permitting and that stormwater design and construction controls are part of those processes.
The Plan Commission’s recommendation does not itself change property rights; it forwards a recommendation to the Board of Trustees, which will consider the variance and any ordinance conditions on Sept. 4, 2025. If the board approves the variance with the staff‑recommended conditions, the petitioner will proceed to permitting where engineering, landscaping and other technical details will be reviewed and enforced by village staff.