Get Full Government Meeting Transcripts, Videos, & Alerts Forever!
Get email alerts on the Subdivision Plat 3031 South Main topic
No spam. Unsubscribe anytime.
Planning commission approves preliminary plat for 3031 South Main to allow one‑story office
Summary
The South Salt Lake Planning Commission unanimously approved a preliminary subdivision plat to create a single lot at 3031 South Main so the landowner may build a one‑story office with parking, landscaping and new utility easements.
The South Salt Lake Planning Commission unanimously approved a preliminary subdivision plat for a single lot at 3031 South Main, clearing the way for a proposed one‑story office building and associated parking and utility easements.
City planner Jed presented staff's recommendation and technical details, saying the existing parcel is 0.33 acres—below the city's 0.5‑acre minimum—but that the owner obtained a variance last year. Jed told commissioners the plan shows a single parcel with easements along three sides, sufficient parking for the office use, some on‑site storage and garages, one floor of office space and landscaping that meets current city standards. Based on the submitted materials and the staff report, Jed recommended approval based on the findings, conclusions and conditions listed in the staff report.
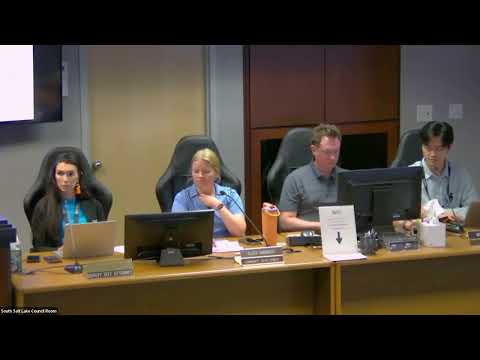
The commission opened a public hearing but received no public comment. Commissioner Peschman moved to approve the preliminary subdivision plat application by Zhi Zhang Huang for 3031 South Main Street subject to the staff report findings and conditions; Commissioner Southey seconded. The motion passed unanimously on an aye vote, with the motion and the second recorded on the record.
Why it matters: the approval allows the landowner to consolidate and formally plat the parcel and proceed toward building permits for an office building on an infill site along South Main. The parcel size and the earlier variance were the primary technical issues noted in staff presentation; staff confirmed the correct ALTA survey is on file in the staff report even though an incorrect image was displayed in the presentation.
Supporting details: staff said the parcel is 0.33 acres, which is below the 0.5‑acre minimum in the code and therefore required the previously granted variance. The proposed plat will place new utility easements along three sides of the property and shows on‑site parking and landscaping that conforms with the city’s standards. Jed indicated the ALTA survey included in the staff report is the correct document and that an incorrect image had been used in the slide deck. No members of the public spoke during the public hearing.
Next steps: the approval was for the preliminary plat; the applicant will proceed with final plat submittal and building permit review as required by city code. The staff report and conditions of approval listed the specific technical items to be satisfied before final plat recordation and permit issuance.