Get Full Government Meeting Transcripts, Videos, & Alerts Forever!
Get email alerts on the Site Plan 2625 England Park Pkwy topic
No spam. Unsubscribe anytime.
Developers seek variances for 2‑story retail/office building near Mira Lagos; staff present site plan
Summary
Staff presented a site plan request for a two‑story, multi‑tenant retail and office building at 2625 England Park Parkway and said the applicant is seeking variances for screening and buffer width. The Development Review Committee recommended approval with conditions.
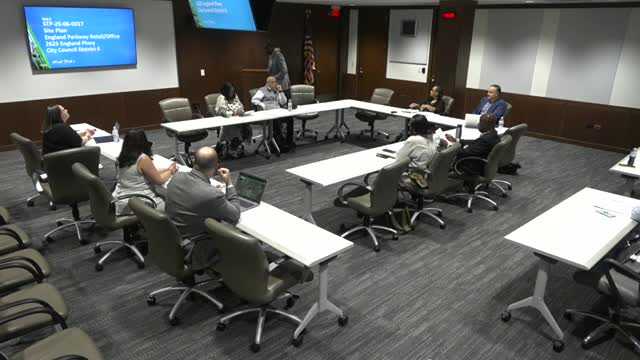
Planning staff briefed the commission on Aug. 11 about a site plan application for a two‑story multi‑tenant building on about 1 acre at 2625 England Park Parkway.
Staff described the project as a multi‑tenant two‑story building that would include retail and office space and said the site is within Planned Development (PD) 365 and the Lake Ridge Corridor overlay district. Surrounding properties include townhomes, undeveloped parcels and a recent general retail development along Lake Ridge Parkway.
Staff said the applicant requested two variances: to use an existing 6‑foot cedar fence on the adjacent townhouse property in combination with a planted 6‑foot living screen in lieu of constructing a new 6‑foot masonry screening wall, and to reduce required buffers along the western and southern property lines (to 8 feet west and 5 feet south from the standard 15‑foot buffer). The site plan also shows permeable brick paving, an outdoor patio and façade materials that include brick and stone with articulated entries and corners.
The Development Review Committee (DRC) recommended approval with conditions. Staff said the recommended conditions include avoiding planting required street trees within listed easements (a 10‑foot non‑court easement or a 15‑foot utility easement) and other standard plan requirements; staff also noted the applicant will be present at the regular meeting to answer questions.
Commissioners raised concerns about relying on a living screen that will reach the target height only at maturity, saying a planted screen provides delayed visual separation compared with a masonry wall. One commissioner asked whether a traffic study was required; staff said the proposed retail is not large enough to trigger a traffic study under current thresholds.
Staff advised that additional conversation with the adjacent property owner (the townhouse site) would be appropriate; staff also said the applicant asked for the variances and that the applicant would be present at the public hearing to address adjacency questions.
No formal vote was taken during the briefing; the item will appear on the regular meeting agenda with the applicant present.