Get Full Government Meeting Transcripts, Videos, & Alerts Forever!
Get email alerts on the Design Review Redevelopment topic
No spam. Unsubscribe anytime.
Zoning administrator signs off on new lobby building and landscaping at 3555 Round Barn Boulevard
Summary
A minor design review permit was approved for a replacement lobby building and landscape improvements at 3555 Round Barn Boulevard; applicants emphasized fire-resistant materials and ongoing landscape maintenance in a site rebuilt after the Tubbs fire.
The zoning administrator approved a minor design review permit on Aug. 8, 2025, to allow construction of a new lobby building with landscaping at 3555 Round Barn Boulevard, a property that was substantially damaged in the Tubbs fire and is now being rebuilt.
Planning staff said the project consists of a replacement lobby structure and associated landscaping and that it is located in a Planned Development zoning district with a General Plan designation of Retail and Business Services. The project was found categorically exempt from the California Environmental Quality Act as a replacement structure of substantially the same size, purpose and capacity.
Project lead Suzanne Hartman described site conditions and project details, including two entry points from the main road and an existing fire lane that will remain for emergency use. "The zoning district is planned development or PD for short, which is a zoning district that implements general plan goals through specific site developments," Hartman said. She also noted conditions of approval requiring continuous maintenance of landscaping.
The applicant architect, Adrianna Cook of Aris Studio Architects, addressed neighbors’ concerns about materials and fire safety. "The wood siding is an impregnated fire retardant over DensGlass, so it is a 1 hour wall. It is a class B cladding," Cook said, adding that the materials are selected with wildland-urban-interface fire risk in mind and that landscaping will be maintained with defensible-space practices.
Staff reported that public comments on the agenda raised questions about whether the existing fire lane is still in use, proposed building materials, and whether dead or dying vegetation had been removed; staff said the fire lane is existing and remains available for emergency access and that landscaping maintenance is required by condition.
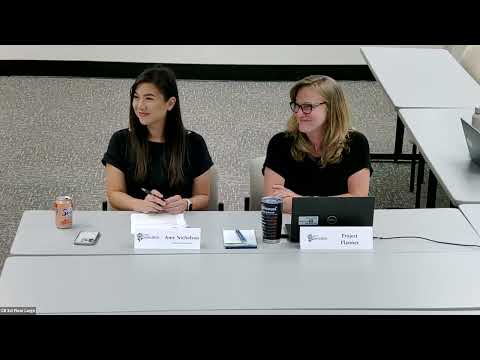
Zoning Administrator Amy Nicholson said the design review findings could be met under the proposed design and conditions and signed the resolution of approval. She reiterated that the decision is final unless appealed to the Planning and Economic Development Department within 10 calendar days under zoning code section 20-62.030; the date given for appeals on this item was Monday, Aug. 18, 2025.
No members of the public spoke in the hearing room on this item. The project will be subject to the listed conditions of approval, including ongoing landscape maintenance and requirements tied to defensible space.