Get Full Government Meeting Transcripts, Videos, & Alerts Forever!
Get email alerts on the Commercial Site Plan topic
No spam. Unsubscribe anytime.
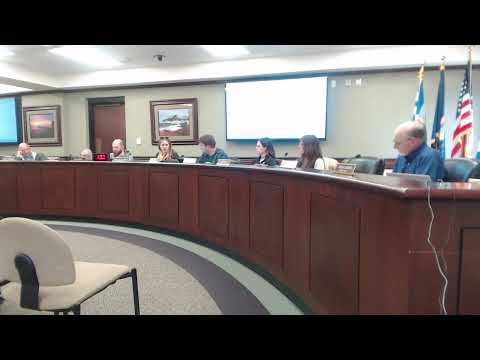
Commission approves GMC dealership site plan at 1101 West US 41 with staff conditions, recommends native landscaping
Summary
The Marquette City Planning Commission on May 20 approved a site plan for a new GMC vehicle sales facility at 1101 West US 41, subject to an amended plan meeting staff comments and a recommendation to use native plants in landscaping.
The Marquette City Planning Commission approved a site plan on May 20 for a new GMC vehicle sales facility at 1101 West US 41, imposing conditions that the applicant submit an amended plan to address staff comments and that landscaping be revised to recommend native plants where possible.
Staff summary: Planning staff reviewed the applicant’s submittal, which included a proposed commercial building, parking lot, dumpster enclosure, landscaping and related site improvements. The staff report attached zoning district standards, site plan review standards, department comments (police, public works/engineering, fire and zoning), and the applicant’s responses.
Applicant presentation: A project representative identified in the record as Bridal of Wickwire Associates described the project as a relocation across U.S. 41 intended to improve site access and visibility. Bridal said the design would lower the former hotel grade by "about 3 feet plus or minus" to create better circulation, and that much of a dealership’s exterior bulk and appearance is set by the automaker. "For a car dealership like this...there’s nothing that really specifically says what you have for display, but there is what's called hard surface display area," Bridal said, and noted the team would provide clearer delineation for customer parking, employee parking, service and inventory/display areas.
Stormwater and site design: The applicant told the commission the team had coordinated with MDOT and that a stormwater basin will be located at the east end of the property. Bridal said the plan reduces stormwater runoff compared with prior site conditions and directs roof drains and on-site flows to the east, away from rights-of-way. A 4-foot-high privacy fence and additional landscape buffering were proposed along the east property line adjacent to a residence.
Parking and operations: Staff noted the proposal exceeds minimum parking requirements and asked the commission to approve an exceedance of the code’s parking maximum to accommodate inventory/display needs. The applicant indicated the operation employs about 40 people; the plan drawing showed 13 designated employee spaces but additional parking rear of the building and shift scheduling were cited as reasons employee demand is not concurrent.
Design and materials: Commissioners discussed the site’s exterior materials and noted that earlier LDC guidance included a recommendation that no new building facade be more than 50% black, white or gray; that recommendation remains advisory in site-plan review standards and cannot be imposed as a mandatory condition in this case, staff said.
Public comment: No members of the public testified in opposition at the site-plan hearing.
Formal action: The commission moved to approve the site plan (recorded as case O4SBRO525) "after review of the site plan and supplemental documentation dated 04/22/25 and the staff report...finds substantial compliance with the City of Marquette Land Development Code site plan review standards at Section 54.1402(e) and hereby approves the site plan with the following conditions: an amended plan is submitted to meet staff comments and the recommendation that landscaping be changed to utilize native plants when possible." The motion was seconded and passed by voice vote; individual roll-call votes were not recorded in the transcript.
Next steps: Staff will work with the applicant to resolve outstanding engineering, landscape and building details before permit issuance.