Get Full Government Meeting Transcripts, Videos, & Alerts Forever!
Get email alerts on the Mixed Use Development topic
No spam. Unsubscribe anytime.
Planning commission approves Vista 45 residential components; requires MDOT permit and recorded easements
Summary
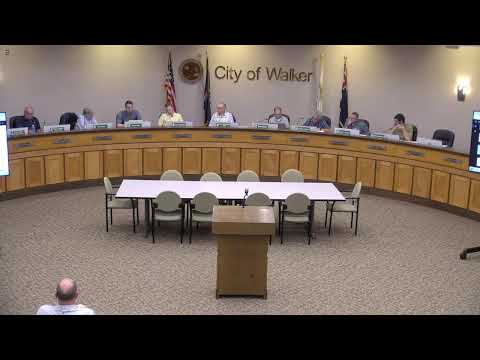
Walker Planning Commission conditionally approved the final area site plan for the residential components of Vista 45 on June 12, 2025, requiring recorded cross‑access easements, a maintenance agreement for LaSalle Boulevard and MDOT approval for a proposed signal among other conditions.
The Walker Planning Commission on June 12, 2025 voted to approve the final area site plan (FASP) for the residential components of Vista 45, a mixed‑use development along Lake Michigan Drive NW that includes a mixed‑use building and an apartment complex. The approval is conditional on recorded cross‑access easements, a maintenance agreement for the LaSalle Avenue greenbelt and boulevard, and securing necessary approvals from the Michigan Department of Transportation (MDOT), including a permit for a proposed traffic signal.
Why it matters: Vista 45 is a large mixed‑use project that will create new public and private streets, a public north‑south LaSalle Drive and private east‑west sections, a multi‑building apartment complex, and a mixed‑use building that will interface with commercial parcels along Lake Michigan Drive. The residential components will add housing and new infrastructure and require coordination among the city, MDOT and private property owners.
Key details from staff and applicant - Prior approvals and scope: Planning Director Paula Priebe said the PASP for Vista 45 was approved earlier in 2025; the current hearing considered two FASP components (mixed‑use building and residential apartment complex). The commercial components will return for separate final review. - Road ownership and design: City Engineer Scott Connors explained the North‑South LaSalle Drive will be a public street; much of the East‑West Vista Drive and some internal drives will be private. The commission asked staff and the applicant to align roundabout geometry with a previously built successful design at Center Drive. - Trail and lighting: The applicant revised the non‑motorized trail to be full asphalt for long‑term maintenance and is working with the city DDA on lighting along LaSalle. - Lane widths and curbs: Final designs increased lane widths (Vista Drive lanes to 12 feet; LaSalle north–south lanes to 13 feet) and include curb and gutter on public streets consistent with city standards. - Parking: The final plan shows approximately 500 parking spaces on-site versus a zoning minimum near 300; applicant representatives said the count reflects on-site garage use patterns and a desired parking ratio for garden‑style apartments (roughly 1.5 spaces per unit) so units have proximate surface spaces when garages are used for storage.
Conditions and engineering items The commission’s conditional approval for Case 25‑007 requires: - Recorded cross‑access easements for private drives and between Parcels 2 and 3 to be submitted before building permits are issued. - A maintenance agreement for the LaSalle Avenue greenbelt and boulevard, including annual restriping of Vista Drive, with a copy provided to the Community Development Department. - Securing all necessary MDOT approvals, including a traffic‑signal permit, before issuance of permits tied to state right‑of‑way improvements. City staff said utility, stormwater and detailed roundabout design work will continue at the staff level following the commission action.
Applicant comments and review history Brandon Simon of Progressive Companies, representing the developer, said the FASP largely matches the PASP and that changes were minor: building layouts shifted slightly, the clubhouse driveway was removed to reduce wetland impacts, trail material was changed to asphalt, and lane widths were increased in response to prior review. He noted ongoing MDOT submittals for the signal, stormwater and geometric driveway alignment.
Public comment and vote No members of the public requested to speak during the Vista 45 public hearing. Commissioner Rob moved the motion to approve the FASP with the stated conditions; Commissioner Mark supported the motion. The commission voted “Aye” and the motion carried.
What’s next Per the motion, recorded cross‑access easements, the maintenance agreement and MDOT permits must be provided to the Community Development Department before building permits are issued for the residential components. Remaining commercial components will return to the planning process for separate final review.