Get Full Government Meeting Transcripts, Videos, & Alerts Forever!
Get email alerts on the Streetscape And Infrastructure topic
No spam. Unsubscribe anytime.
Historic Resources Board finds proposed San Carlos storm drain installation inconsistent, suggests less-visible alternatives
Summary
The board recommended the proposed exterior 3-inch storm drain along a San Carlos Avenue storefront is inconsistent with the Downtown Conservation District design context and proposed alternatives including routing the pipe along the building's south corridor, painting it to match the facade, and daylighting it below the paving before the corner.
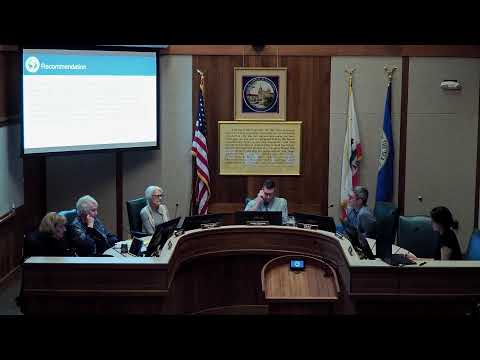
The Carmel-by-the-Sea Historic Resources Board on July 21 found a proposed exterior 3-inch storm drain installation on a San Carlos Street commercial property inconsistent with the Downtown Conservation District's established design context and recommended alternatives to reduce visual clutter.
Staff presented two related applications for a property in the Downtown Conservation District that is not individually historic but lies within the district. The storm-drain proposal would connect a flat-roof roof drain to an existing downspout and route a small-diameter pipe along the building facade to the street. Staff and the board noted the Conservation District's design context favors integrated drainage solutions—gutters, scuppers, painted downspouts or concealed connections—rather than exposed retrofit piping that runs across façades.
Why it matters: The board’s recommendation will be transmitted as guidance to the planning decision-maker. The board emphasized design context in the Downtown Conservation District and suggested specific approaches the applicant could use to make the work consistent with that context.
Board concerns and suggested alternatives: Board members and staff discussed the building's interior cast-iron drainage pipes that have deteriorated and caused interior flooding. The applicant's representative described an interior repair alternative that would be invasive and costly. Board members suggested lower-impact alternatives to preserve façade character: bringing the pipe down farther back along the building's south side corridor, running it along an existing ledge/retaining wall, placing the downspout so it drops below the paving surface before the corner and daylighting to the street, and painting or matching materials (for example, using copper or a painted pipe that matches the building) to reduce visual prominence.
Motion and vote: The board moved and passed a motion finding the installed proposal inconsistent with the Conservation District design context but added a finding that an alternative approach—routing the drain on the south side corridor, running it low along the wall before entering the sidewalk, and painting the pipe to match the building—would be consistent. The motion passed with board members recorded as voting in favor.
Next steps: The board's recommendation will be included in the record forwarded to the planning decision-maker. Staff advised the applicant that a modified proposal following the alternatives discussed would likely be acceptable.
Ending: The applicant's representative said the technical options remain viable and the team will work with Public Works and staff to produce a revised approach.