Get Full Government Meeting Transcripts, Videos, & Alerts Forever!
Get email alerts on the Historic Preservation topic
No spam. Unsubscribe anytime.
Historic Resources Board approves reconstruction of garage and ADU at Conley Search House as consistent with preservation standards
Summary
The Carmel-by-the-Sea Historic Resources Board voted to adopt a resolution finding the proposed demolition and reconstruction of a garage and accessory dwelling unit at the Conley Search House consistent with the Secretary of the Interior's Standards, with a recusal for one board member.
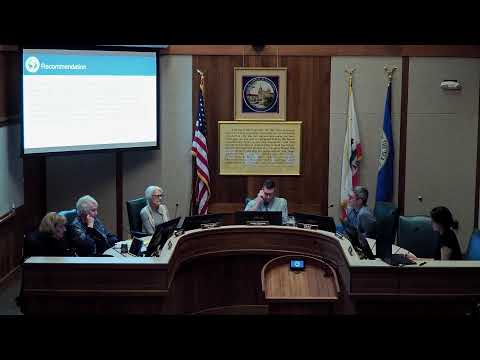
The Carmel-by-the-Sea Historic Resources Board on July 21 adopted a resolution finding the proposed demolition and reconstruction of a non-historic garage and guest house, and the addition of an accessory dwelling unit (ADU), consistent with the Secretary of the Interior's Standards for the Treatment of Historic Properties.
The action concerned a property identified in the staff report as the Conley Search House (constructed 1908) and listed in the inventory in February 2002 for its association with Frederick Willis Search and as an example of the Carmel American Foursquare style. Staff told the board the rear addition approved in February remains unchanged and that the current proposal would largely demolish a garage (built 1957) and a guest house (built 2010) and rebuild a garage and ADU in a similar location with a modestly expanded footprint and new dormer and upstairs office.
Staff said the Phase 2 analysis by a qualified professional found the project consistent with Standards 1, 2, 9 and 10 and that the other standards were not applicable. Staff recommended adoption of a resolution issuing a determination of consistency with the Secretary of the Interior Standards; the board voted to adopt the resolution.
Why it matters: The board’s determination is a formal finding used in subsequent review steps; the property retains its inventory listing and the board’s resolution supports the project moving forward to planning review where non-historic components and setbacks are considered.
Key details: Staff noted the main house’s character-defining features include massing, cladding materials and roof pitch. The proposed work increases the garage/ADU roof height from about 10 feet to 15 feet, adds a dormer and shifts the garage slightly forward from earlier story-pole placement. The project’s total floor area including the ADU and garage was listed at 2,593 square feet, below the stated maximum allowable floor area of 2,961 square feet.
Public comment: The project’s designer addressed the board, describing the plans as explanatory and thanking staff for the presentation. No members of the public objected in the hearing record.
Board discussion and vote: Board members expressed support, noting the proposal is differentiated from the historic main house, compatible with its one-and-a-half–story massing and dormer patterns, and screened by planting on the property. Board Member Goodhue recused from the item due to proximity; present board members voted to adopt the staff-recommended resolution.
Next steps: The resolution moves with the project to the planning commission for any additional discretionary approvals related to the non-historic elements and site adjustments.
Ending: The board thanked the property representatives and closed the item.