Get Full Government Meeting Transcripts, Videos, & Alerts Forever!
Get email alerts on the Higher Education Campus Improvements topic
No spam. Unsubscribe anytime.
Plan Commission approves Carroll University build-out at former Randall Elementary on S. Charles Street
Summary
Commission approved final site plan and architectural review for Carroll University's Randall Health Sciences build-out at 114 S. Charles St., including added vestibule, parking reconfiguration, landscape buffers and a condition limiting a new fence to the front line of the adjacent house.
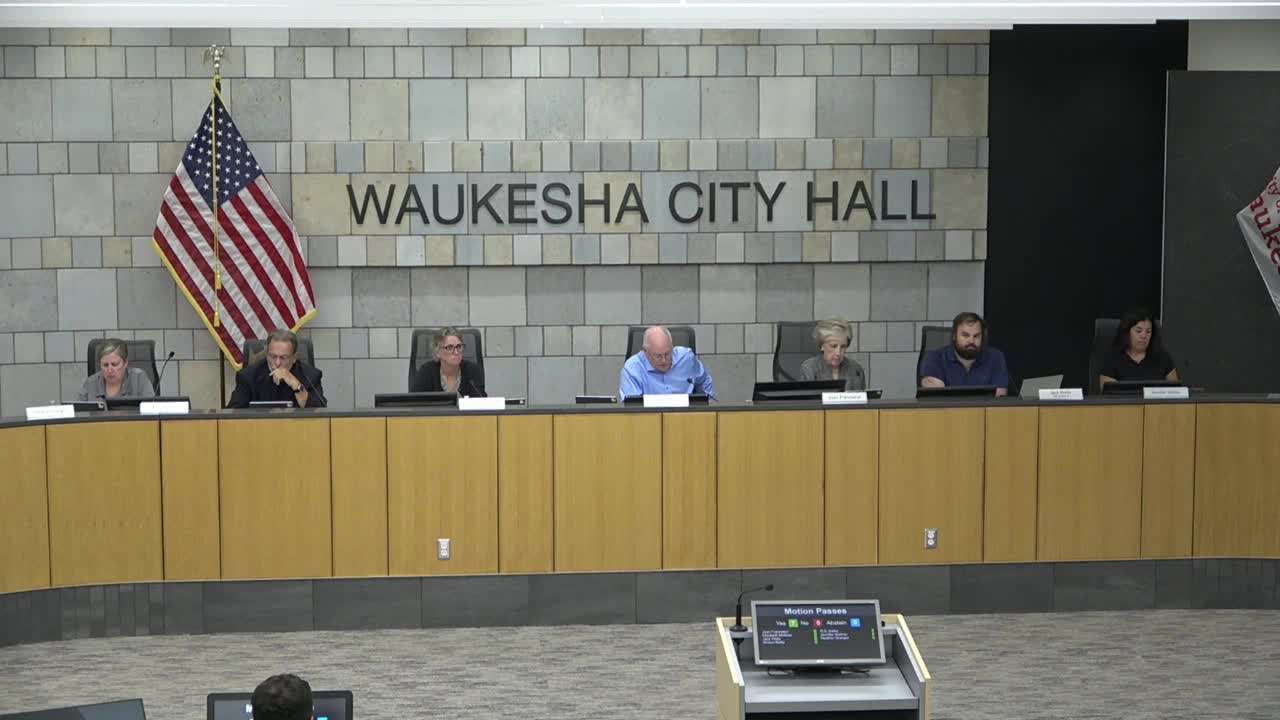
The Waukesha City Plan Commission on Aug. 27 approved final site plan and architectural review for Carroll University's conversion and build-out of the former Randall Elementary building at 114 South Charles Street into a Randall Health Sciences facility.
Staff said the project includes a new entry vestibule at the southwest entrance, reconfiguration and restriping of existing asphalt parking (including converting former playground space), addition of a 15-foot green-space buffer along Charles Street, new foundation plantings and a new ramp/entry configuration to improve ADA access. The project will replace an existing chain-link fence with a six-foot white vinyl fence along the south property line but staff recommended the fence must stop at the front line of the adjacent house.
Lighting for the renovated building will be directed downward and shielded; staff recommended color temperature of fixtures not exceed 4,000 K and that light spill not exceed 0.5 foot-candle at the property line. The applicant will use an existing dumpster enclosure on the adjacent property; no new outdoor trash storage will be added on site. Staff recommended approval subject to engineering comments and the fence and lighting conditions; the commission approved the plan unanimously.
Staff also noted the landscape buffer’s evergreen shrubs are intended to minimize headlight glare toward neighboring residences. Commissioners and applicant representatives discussed fence placement and materials during the hearing.