Get Full Government Meeting Transcripts, Videos, & Alerts Forever!
Get email alerts on the Rezoning topic
No spam. Unsubscribe anytime.
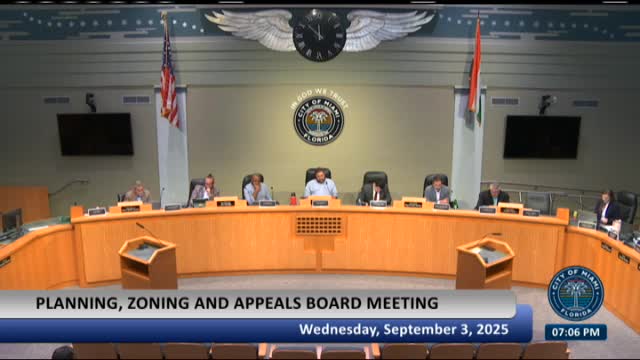
Planning board approves rezoning request in Little Havana after debate over hotel plans and renderings
Summary
The Miami Planning, Zoning and Appeals Board recommended approval Wednesday of a request to rezone 710 Southwest 16th Avenue from T5‑0 to T6‑8‑0, clearing the way for a proposed eight‑story, 149‑unit hotel concept in Little Havana after a 6–1 vote.
The Miami Planning, Zoning and Appeals Board recommended approval Wednesday of a zoning change for property at 710 Southwest 16th Avenue, a move applicants say would allow an eight‑story, mixed‑use hotel project in Little Havana.The board voted 6–1 to forward the rezoning request from T5‑0 (Urban Center Transit Zone, Open) to T6‑8‑0 (Urban Core Transit Zone, Open). The application covers the north parcel at 710 Southwest 16th Avenue; the applicant said the south parcel at 1603 Southwest A Street shares ownership but was not part of this filing.
Planning staff told the board the rezoning is consistent with Miami 21 and the comprehensive neighborhood plan and lies within a transit corridor. Clara Diaz, Planner II with the city planning department, said the area around the site already contains T6‑80 zoning and that the change would support higher‑intensity, transit‑oriented development.
Applicants described a concept for the site as an eight‑story, 149‑unit hotel with about 17,000 square feet of ground‑floor commercial space and roughly 128 parking spaces, plus an amenity deck. Melissa Tapinez, the applicant’s attorney, told the board the project team is pursuing site plan approval and said a hotel is the marketable use they expect to pursue.
Board members focused much of the discussion on two themes: (1) how the requested rezoning would affect Little Havana’s pedestrian character along Calle Ocho and surrounding blocks, and (2) whether the applicant should proffer a covenant (a binding promise) limiting future development to a hotel or otherwise guaranteeing the concept presented. Several members urged caution about incremental up‑zoning and asked whether the applicant would commit to a hospitality covenant; Tapinez said no covenant was being offered at this stage and that the renderings were conceptual, with a formal site plan and urban design review to follow.
Other commissioners questioned a rendering in the applicant packet that some board members said appeared to be prepared for a different site; the applicant’s team said the site‑specific plans and floor plans do match the parcel before the board and that the renderings were intended to illustrate the concept. Board members said that lack of a covenant and the rendering inconsistency reduced trust and prompted requests to return with a clearer, site‑specific package.
Planning staff noted the practical differences between T5‑0 and T6‑8‑0 primarily involve allowable density and bonus heights (the T6 standard supports greater density and bonus height options). Staff also noted the comprehensive plan already contemplates densities up to 150 units per acre in the area, so the rezoning aligns with the future land‑use designation.
Board members also discussed pedestrian‑level requirements: staff said the ground‑floor streetscape standards are the same between T5‑0 and T6‑8‑0 and that urban design review and site plan review would evaluate detailed streetscape and façade treatments.
After deliberation the board moved to recommend approval. The record reflects a 6–1 recommendation in favor of the zoning change; the applicant will need to pursue subsequent site‑plan and design reviews and any required permits before construction.
The rezoning is advisory to the City Commission, which makes final zoning decisions. The applicant and staff said additional public outreach and Urban Design Review Board (UDRB) review would follow as part of the discretionary site‑plan process.