Get Full Government Meeting Transcripts, Videos, & Alerts Forever!
Get email alerts on the Institutional Expansion topic
No spam. Unsubscribe anytime.
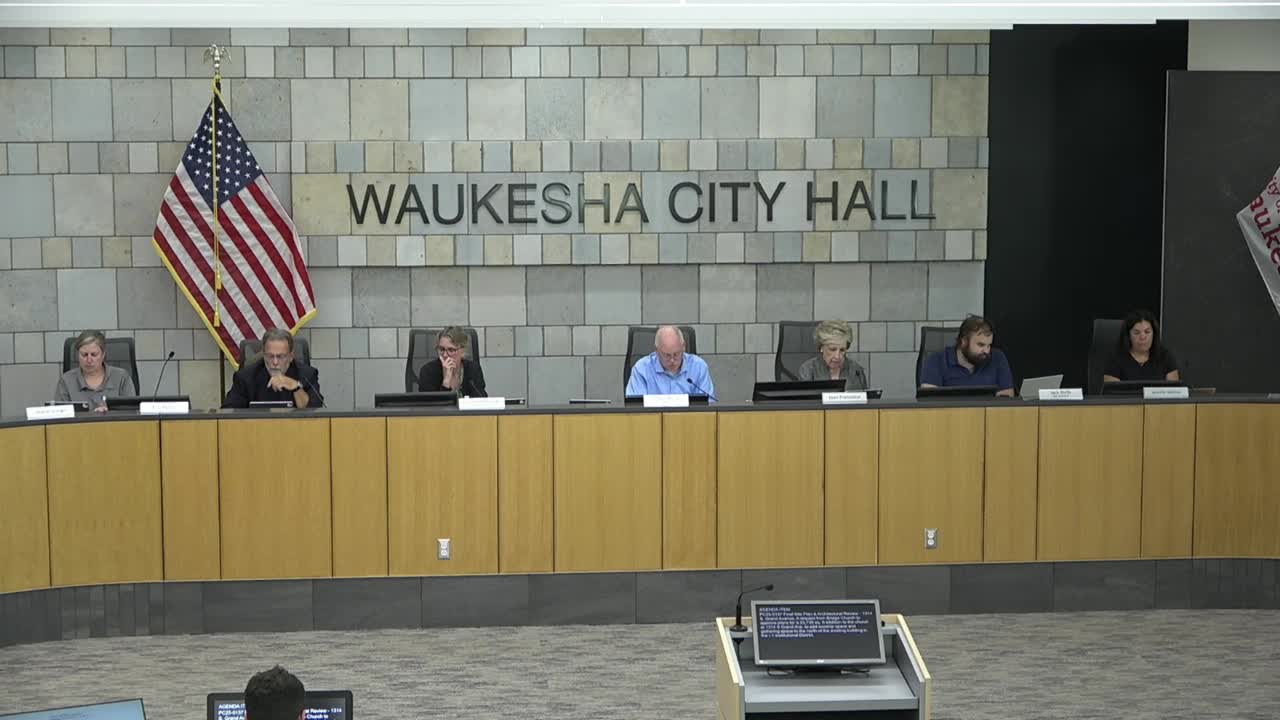
Plan Commission approves 23,700 sq. ft. Bridge Church addition on S. Grand Avenue
Summary
The commission approved final site plan and architectural review for a roughly 23,700-square-foot addition to Bridge Church at 1314 South Grand Avenue, including reconfigured access and a new stormwater facility; approval contingent on department comments and required sprinkling of the building.
The Waukesha City Plan Commission on Aug. 27 approved final site plan and architectural review for a 23,700-square-foot addition to Bridge Church at 1314 South Grand Avenue. The addition will add worship and gathering space to the north of the existing building and remove an existing building at 1312 to make room for the expansion.
Planning staff said the project will consolidate driveway access to a single widened right-in/right-out entrance at the north end of the site, close two existing drive points, and add a stormwater facility in place of one of the former driveways. The addition includes a new patio facing Grand Avenue, new foundation plantings, and additional windows to improve the Grand Avenue streetscape.
Staff noted the fire department requires the entire building to be sprinklered as part of the addition. The project will also add a dumpster enclosure and will reuse existing utilities where possible. Staff recommended approval of the final site plan and architectural review with all city department comments addressed; the commission approved the plans unanimously.
The commission recorded that surveys and studies showed no conflict between the proposed addition and historic landfill areas near the former city dump; staff said the dump area is mostly capped beneath parking areas and work will not conflict with the capped area.