Get Full Government Meeting Transcripts, Videos, & Alerts Forever!
Get email alerts on the Zoning Variance topic
No spam. Unsubscribe anytime.
Ellicott City homeowners seek two setback variances to enclose pool and add third garage bay
Summary
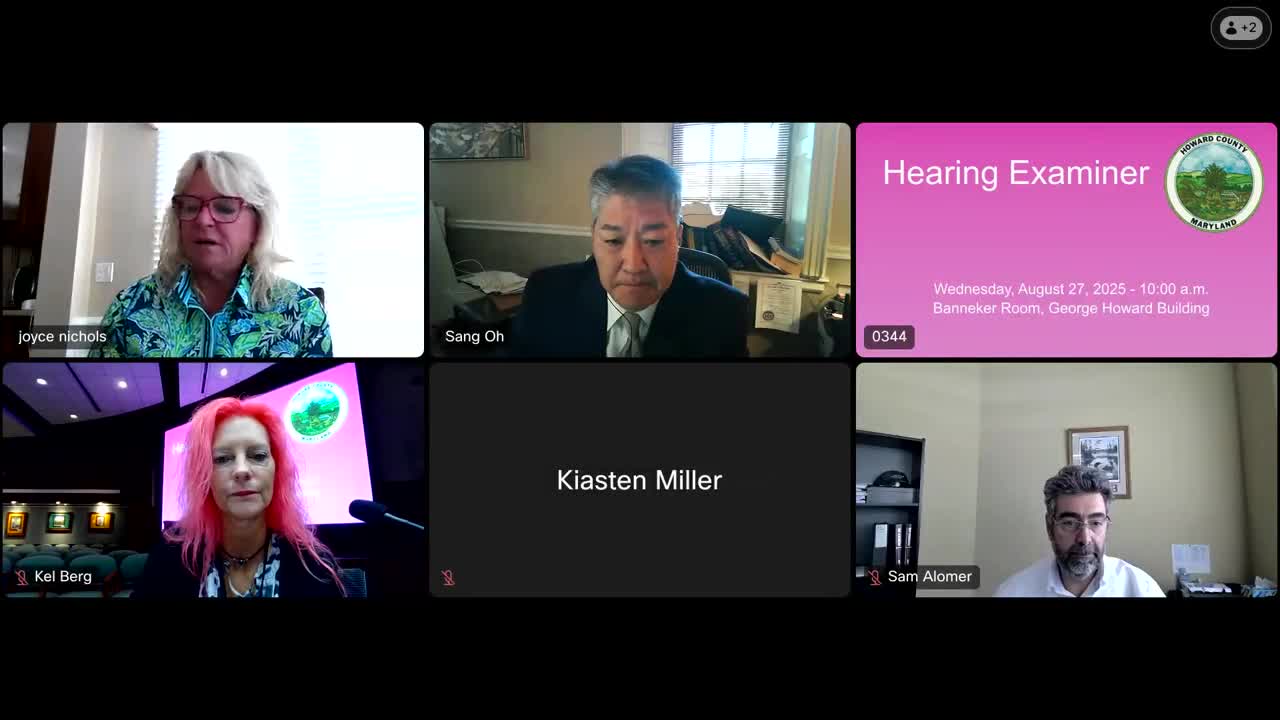
Antoinette Dove and Brian Cadigan asked a Howard County hearing examiner Aug. 27 for two variances at 11350 Cotswold Spring Farm Road: a front-yard variance to allow a three-car garage and a rear-yard/accessory-structure variance to enclose an existing pool. The hearing was held and exhibits were accepted; a decision will be issued later.
A petition by Antoinette Dove and Brian Cadigan seeking two zoning variances at 11350 Cotswold Spring Farm Road in Ellicott City was heard Aug. 27 by a Howard County hearing examiner. The applicants requested a 10.93-foot reduction of the 50-foot front-yard setback to permit a third garage bay and a 26.08-foot variance from the 30-foot rear/accessory setback to allow enclosure of an existing outdoor pool.
The variances are intended to (1) expand the detached front garage to create a three-car garage, reducing the front setback from 50 feet to about 39.07 feet, and (2) enclose the existing outdoor pool and attach that enclosure to the primary residence via a breezeway shorter than 15 feet, which would make the pool enclosure part of the principal structure for zoning calculations.
Civil engineer Sam Alomar, president of Mildiver Bolander Associates, testified for the petitioners and described site constraints he said led to the request. He told the hearing examiner the roughly 1-acre lot contains a septic easement that occupies much of the left side of the parcel, a well in the front yard and steep topography that channels runoff through the center of the lot. "The side yard is almost entirely encumbered by the septic area," Alomar said, and the combined effect of the septic easement and the site's contours, he testified, made the detached, rotated garage and the house's footprint the practical layout when the house was built.
Alomar said the house was built in 2002, according to State Department of Assessments and Taxation records, and that the lot is unusually wide relative to its depth because of the septic area and an adjacent forest conservation/preservation parcel. He characterized the requested front-yard relief as the minimum needed for a single additional garage bay: "That that is the minimum relief. That is just an extra 1 car garage," Alomar said.
Architect Ronald (Ron) Johnston described the proposed pool enclosure as standard wood-frame residential construction with vinyl siding to match the house. He said Howard County zoning calculates the enclosure's mean roof height at 11 feet 5 inches (with a ridge height of roughly 14 feet) and that the design keeps the roof pitch low to reduce visual bulk. Johnston said the enclosure will include sliding glass doors but is not an all-glass structure: "It will be wood frame construction ... with siding on the exterior," he said.
Petitioners' exhibits — including the revised site plan, aerial/topographic images from Howard County GIS, the subdivision plat for Brentwood Section 3 (plat number 15119), photos of the existing pool and house, and architectural elevations and plans — were offered and accepted into the record during the hearing. The hearing examiner noted the revised plan document bears a 02/13/2025 date but was received by county staff on 07/28/2025; the petitioner agreed to file an updated plan date for the administrative file.
Witnesses and staff discussed practical difficulties supporting the variance requests. Alomar explained that the existing detached garage was set away from the house and rotated in part to meet a health-department requirement that structures be at least 20 feet from septic trenches, and in part to allow a dry passage for stormwater to travel between the garage and house. He also noted that nearby houses in the small Brentwood subdivision typically have attached garages; one nearby property at 11310 Cotswold Spring Farm Road shows a 41-foot setback, which Alomar used to argue the proposed 39.07-foot setback would not substantially change neighborhood character.
The hearing examiner asked about landscaping comments from Julia Sauer (formerly of DLD, now in zoning) and whether trees shown near the existing garage would need to be removed. Alomar said a plot plan accompanying the building permit would show any required tree removals and that removed required plantings would be bonded or replaced as part of permitting.
No formal vote was taken at the hearing. The hearing examiner stated the record would be held open for the administrative filing of the corrected plan date and that a decision and order would be issued in due course.
Ending
The hearing record includes the admitted exhibits and testimony from the petitioners' civil engineer and architect. The hearing examiner closed the evidentiary portion of the matter and indicated a written decision and order will follow after administrative filings are complete.