Get Full Government Meeting Transcripts, Videos, & Alerts Forever!
Get email alerts on the Complete Streets Main Street topic
No spam. Unsubscribe anytime.
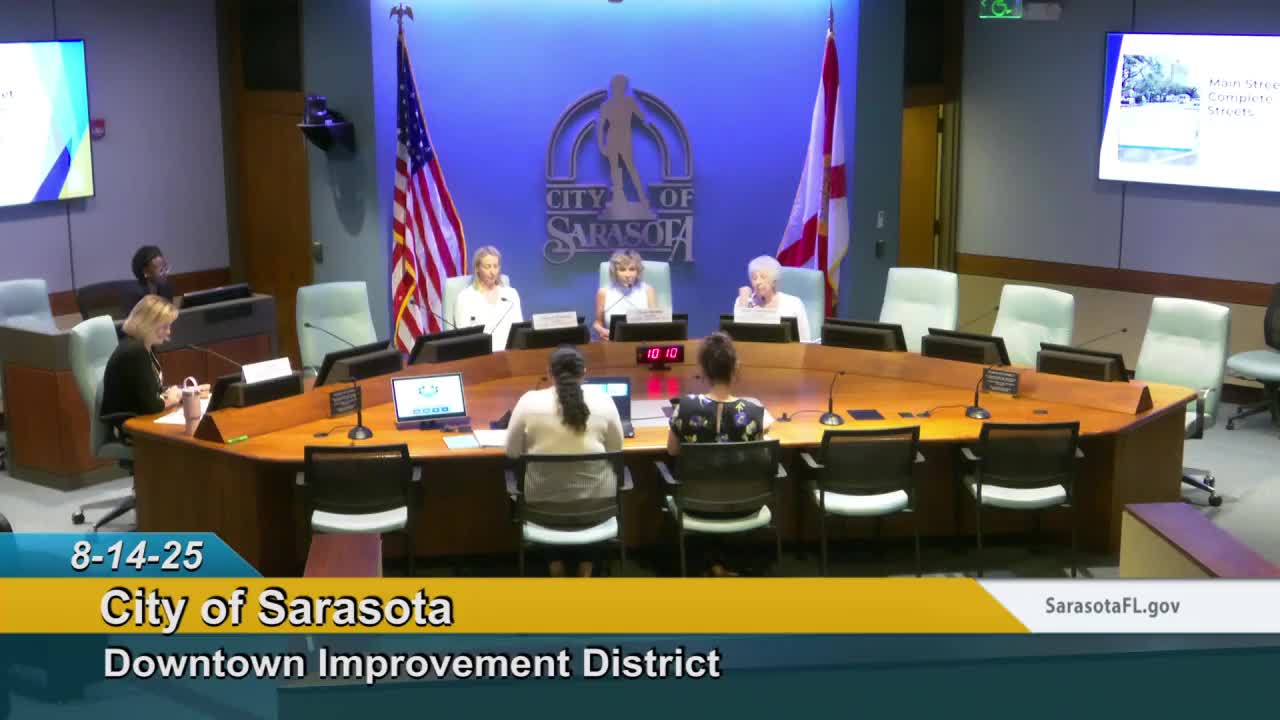
Sarasota staff present Main Street Complete Street vision; planners say design phase will take up to two years
Summary
City transportation planners presented the Main Street Complete Street vision plan covering a 1.2-mile stretch of Main Street, summarizing two years of public engagement and next steps toward planning, feasibility and design.
City transportation planners on Thursday presented the Main Street Complete Street vision plan, a two‑year public‑engagement effort to guide streetscape, pedestrian and parking changes along Main Street between U.S. 41 and School Avenue.
Alvia Marie Corrales, chief transportation planner for Sarasota City, told the Downtown Improvement District advisory board that the plan distills public feedback into a high‑level vision and concept palettes. “The purpose of the Main Street Complete Street vision plan was to establish the design elements and concepts for the continued support of the downtown for Downtown Sarasota,” Corrales said. The planning team identified a 1.2‑mile corridor and prepared a 300‑page technical report and an executive summary for board review.
The report, Corrales said, documents a year of targeted outreach — online surveys, door‑to‑door canvassing, business briefings, open houses and stakeholder meetings — that produced roughly 1,500 initial survey responses. Major community priorities reported included outdoor dining and shopping, “lush attractive landscaping,” wider sidewalks and public plazas, improved lighting and shade, and enhanced accessibility. The presentation also cited historical planning references: the downtown master plan (2001), Sarasota in Motion (the city’s transportation master plan), and data from the Sarasota‑Manatee Metropolitan Planning Organization; planners said Main Street was previously identified as a high‑crash location with more than 250 parking‑related crashes over a five‑year period.
The consultants’ concepts range from widened sidewalks and integrated landscaping to a mix of parallel and angled parking and temporary pedestrian‑mall treatments. Corrales emphasized that the materials presented are conceptual: “These are concepts because the visioning, the goal was to create just something very high level. The next phase is planning and design which goes into those intricate details of what this all [means],” she said. Planners described the next phase — planning, feasibility, environmental review and final design — as a two‑year effort that is already funded; construction timing will depend on future funding acquisition.
Board members pressed planners about retail impacts and parking. One downtown merchant told the board she was “deathly afraid of losing all those parking spaces,” warning that reduced on‑street parking could push shoppers away from retailers and convert downtown to an entertainment/restaurant district. Corrales and her team said the vision recommends temporary and adaptable solutions (for example, temporary pedestrian‑mall elements and integrated bollards for events such as the farmers market) that could be implemented with sensitivity to business hours and special‑event needs.
Planning staff also said the Main Street vision will be integrated into the downtown master plan process; staff noted they will present the plan to the downtown master plan ad hoc committee later the same day. The transportation team said the full technical report and supplemental documents (including a parking analysis and existing‑conditions materials) are available on the city website.
Board members asked that construction‑period business impacts be considered explicitly in later phases; one member asked for data and mitigation strategies to be included in design and contract documents. Planners acknowledged that construction could be disruptive and said mitigation strategies would be part of the planning and feasibility work.
The presentation concluded with staff inviting board questions and offering to return with more detailed design materials during the planning and feasibility phase.