Get Full Government Meeting Transcripts, Videos, & Alerts Forever!
Get email alerts on the Historic Preservation Demolition topic
No spam. Unsubscribe anytime.
Mount Vernon review panel denies certificate for demolition of downtown buildings proposed for justice center
Summary
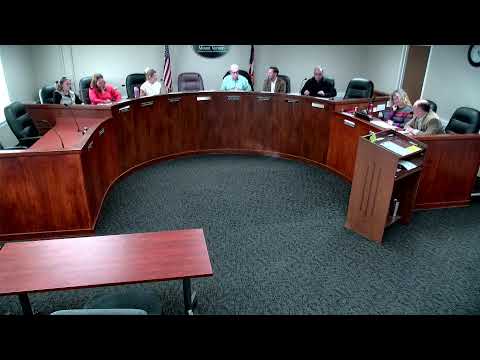
The Mount Vernon Planning Commission and Historical Review Committee on the certificate of appropriateness for 10'18 North Main Street and 6 East Chestnut Street resulted in a denial after members voted against moving the demolition request forward.
The Mount Vernon Planning Commission and Historical Review Committee on the certificate of appropriateness for 10–18 North Main Street and 6 East Chestnut Street resulted in a denial after members voted against moving the demolition request forward.
Don Wheat, the city's owner'representative with Pizzuti Solutions, told the commission the three buildings are functionally obsolete for a modern justice center and described structural, mechanical and safety problems that, in his view, prevent their reuse. "We view them as functionally obsolete from the same point of, being usable for any kind of an expanded justice center," Wheat said, and he added the city would "commit to salvaging any of those components for potential reuse, in Mount Vernon." Wheat also said one of the buildings has methamphetamine contamination that previously hospitalized workers and requires remediation.
The proposed project would relocate some city administrative functions to 236 South Main (the COTC building), temporarily house municipal court and related functions in the existing City Hall building, and then build a new justice wing connected to the City Hall footprint and a new parking configuration. Wheat described a two-step demolition and excavation sequence, including shoring for Chestnut Street and basement excavation, and said the design team is still developing final drawings.
Members of the public urged the committee to require stronger preservation measures or look at alternate sites. Susan Ramser, a Mount Vernon resident, said, "did you look at all to maintain the facades and basically take down the buildings behind that?" and asked the commission to consider retaining front facades. Deborah Reed Miller, another resident, said the facades "are critical" and urged the city to look at other locations for the justice center so City Hall remains on the square. Sarah Wagner also urged preservation and said the commission should "stress more thought ... of maintaining our older character, especially on the North Main Street side." Several commenters cited examples and fundraising or grant possibilities for rehabilitation.
Commission and staff discussion covered alternatives and cost. Commissioners were told earlier plans to redevelop the TAR (Tar) Building were set aside after public listening sessions and because the TAR option carried a previously cited estimated cost of about $80 million. Staff said the COTC space was attractive because it required relatively light modifications and fit the city's budget scenarios. City staff reported they conducted extensive mitigation documentation: a photo survey, a 3D scan of the buildings and an oral history video; they said those records could be provided to local historical groups.
The commission also reviewed local code language on demolition in the historic overlay. A member quoted Mount Vernon planning and zoning code section 1106.02(d)(1) and (2), which limits the commission's inquiry to post-demolition site treatment and states the commission cannot prevent demolition of structures in the historic overlay district. The law director, Michael Boren, advised the panel on its scope, and staff confirmed that any future new construction on the lots would return to the commission for design review.
After debate and requests for more engineering detail, renderings and a cost comparison for facade preservation versus full rebuild, a motion to deny the certificate of appropriateness was made and seconded. The roll call on the motion produced the following recorded votes: Ellsworth 'yes; (one member recorded as abstaining); Hawkins 'yes; Poland 'yes; Swallow 'yes; West 'no. With that vote the commission denied the demolition certificate and asked city staff and the applicant to return with additional engineering analysis, cost comparisons (including facade preservation scenarios) and design renderings before the commission would consider demolition again.
The commission's denial does not by itself prevent the city from pursuing other options; staff told the panel that if members vote no the city would need to return with more information about use, timing and design. Commissioners asked for a clearer engineering explanation of why existing structures cannot accommodate courtrooms, a breakdown of costs for facade retention versus replacement, and proposed renderings showing how any new building would fit the downtown context. Staff reiterated that any future design would require separate approval by the commission.
The public record submitted before and during the meeting included two emailed comments, multiple public speakers who urged preservation or further study, and staff references to earlier public listening sessions held January'March of this year. Commissioners asked the applicant and staff to prepare additional materials to address alternatives, public concerns, and a comparative cost analysis for the commission's next review.