Get Full Government Meeting Transcripts, Videos, & Alerts Forever!
Get email alerts on the Housing Development topic
No spam. Unsubscribe anytime.
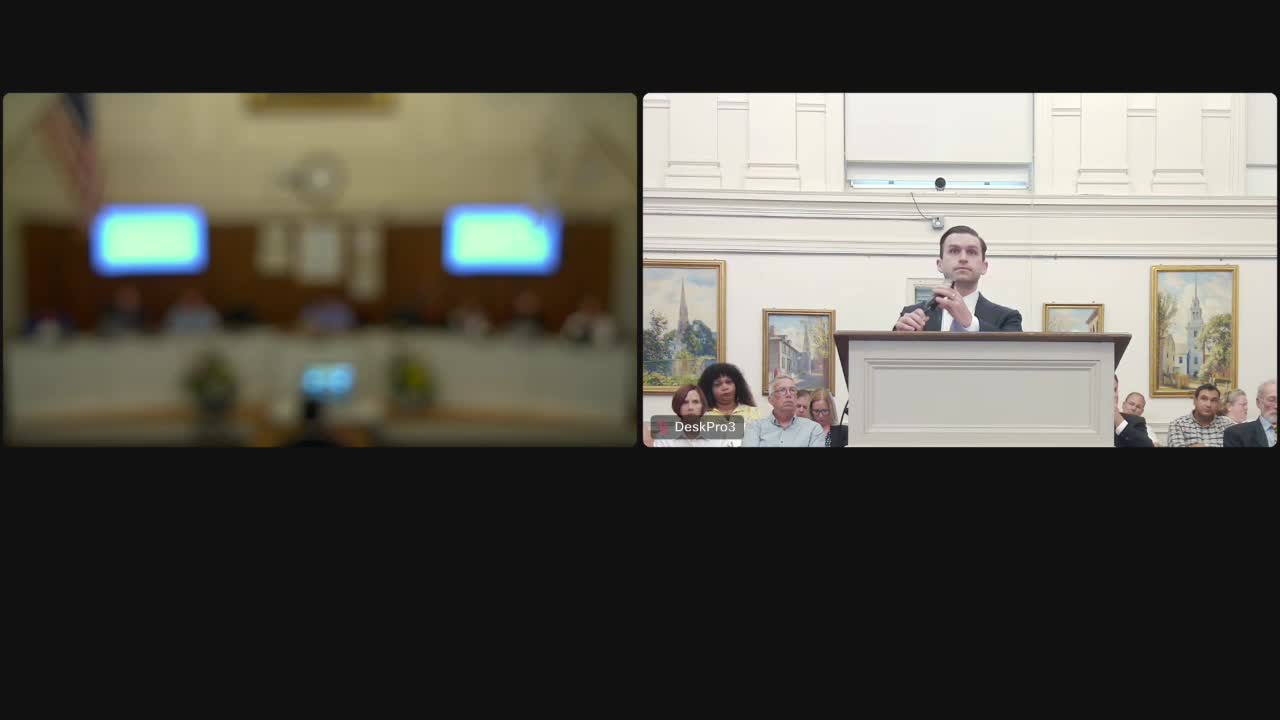
Planning board continues hearing on proposed 38-unit Broadway apartment project after hours of testimony and public comment
Summary
The Newport Planning Board continued a unified development review for a proposed 38‑unit apartment complex at 525 Broadway after technical testimony and more than two hours of public comment.
The Newport Planning Board continued a unified development review for a proposed 38‑unit apartment complex at 525 Broadway after testimony from the developer’s team, technical experts and more than two hours of public comment.
Developer representatives said the project, revised from an earlier 44‑unit submission, is intended to provide “workforce housing by design”: 38 one‑bedroom units averaging roughly 500 square feet, with 41 on‑site parking spaces and a total lot coverage of about 20.8 percent. Architect Jeffrey Moniz said the design emphasizes walkable, downtown access and smaller units targeted to younger professionals. "This is workforce housing by design," Moniz said. "The units are about 500 square feet. They're small — they provide everything needed for one to two people and nothing more." (Jeffrey Moniz, architect)
Board members heard technical testimony about stormwater treatment, parking and traffic. Civil engineer Lynn Small told the board the design includes an underground detention system and water‑quality treatment; she said peak runoff from the site would be reduced from existing conditions after construction. "The peak runoff will actually be reduced from existing," Small said. (Lynn Small, civil engineer)
Traffic consultant Todd Brayton presented a traffic‑impact memorandum and said trip‑generation estimates — based on standard ITE methods and local counts — predict about 15–19 new trips during typical peak hours and roughly 256 daily one‑way trips. Brayton said the projected peak‑hour increase would amount to about one vehicle every three to four minutes and would not materially change level‑of‑service at the nearby 1‑Mile Corner signal. "During the busiest times of the day, that would mean a car would either enter or exit once every 3 to 4 minutes," Brayton said. (Todd Brayton, traffic engineer)
Neighbors and other residents voiced concerns about traffic and pedestrian safety, the proximity of the project entrances to the Broadway merge area, tree removal and the loss of green space on the parcel. Several abutters described frequent congestion and near‑misses on Broadway and urged the board to require traffic‑calming measures, clearer crosswalks, and closer review by the Traffic/Technical Review Committee. "If somebody stops there to take that left hand turn, there is not enough room to go around the right side," said Paul Donovan of 530 Broadway, referencing the merge strip immediately north of the site. (Paul Donovan, 530 Broadway)
Supporters, including people who live in nearby newly built apartments, said the city needs smaller, walkable rentals. Jessica Cameron, leasing agent for a nearby Cranston-Calvert conversion, said demand for small one‑bedroom rentals is strong: a recent 450–500 square‑foot listing drew more than 20 inquiries and multiple qualified applicants within days. "We had 21 contacts immediately ... we had seven very good applicants," Cameron said. (Jessica Cameron, leasing agent)
Board members and staff asked the applicant to return with details the Technical Review Committee typically examines at the preliminary plan stage: final stormwater and O&M documents, any mitigation for pedestrian crossings, confirmation of bus‑stop improvements or shelters, and a landscaping plan refined with input from Parks/Tree staff. The applicant agreed to take the proposed conditions to TRC before the next hearing.
After the public comment period the board agreed to continue the hearing to its September meeting to allow staff and the TRC to compile recommendations and for the applicant to respond to the issues raised. The continuation was approved by voice vote. The Planning Board also asked staff to route the traffic and pedestrian concerns to TRC and the City’s safety/street‑improvement teams for review.
Why it matters: The site is an infill parcel on a key arterial. Proponents call it an efficient way to add smaller rental units that are in demand; opponents say the widening of traffic and safety concerns and loss of mature trees make the parcel unsuitable at the requested scale. The board’s continuation will give TRC and staff time to circulate technical comments and to frame conditions the board may require before any final approval. "If there's an issue deemed to require action in the public right of way, that will be evaluated in the TRC and by the city," said staff during the hearing.
What’s next: The Planning Board continued the application to its September meeting and directed staff to schedule TRC review in the interim. The applicant will file any revised plans, the final stormwater O&M package and a refined landscape plan prior to that TRC review.