Get Full Government Meeting Transcripts, Videos, & Alerts Forever!
Get email alerts on the Land Use topic
No spam. Unsubscribe anytime.
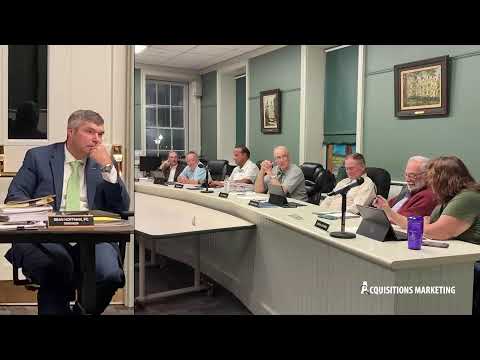
Board delays final action on Gibbs Garden agricultural warehouse; requests more water, occupancy and building-use details
Summary
Applicants presented a revised site plan and environmental materials for a proposed agricultural warehouse and packing facility, but planning staff and board members said more detail is needed on wells, water demand, current on-site buildings and employee counts before scheduling a public hearing.
Gibbs Garden LLC presented revised plans, a long environmental assessment form, an archaeological study and endangered-species review for a proposed 10.66-acre agricultural warehouse and packing facility on Pulaski Highway.
Town staff told the board they had received archaeological clearance from SHPO and that a hydrogeologist had been engaged to review on-site well capacity. Sean (staff) advised the board that because mailings establishing lead agency for SEQR were performed on July 28, 30 days would not have elapsed until Aug. 27, so the planning board could not yet assume lead-agency status for SEQR determinations.
Board members and staff raised several substantive outstanding issues the applicant must clarify before the board schedules or holds a public hearing: - Water supply and well testing: staff asked for confirmation whether existing buildings on the property are connected to a common well and whether the proposed new building’s water demand would exceed available yield. The applicant had engaged a hydrogeologist to perform a water test and to confirm required flow; staff noted the applicant reported expected demand figures but that more calculations would help. - Employee and operational numbers: the application lists 15 employees for the operation, but board members questioned whether that figure accounts for activity across the existing and proposed buildings and whether it aligns with the water demand assumptions. - Existing structures and future use: multiple buildings on the property were described as vacant or used for storage; board members requested clarity about whether any existing buildings are hooked to water or intended for future use, and cautioned that re‑occupying or rehabilitating buildings could trigger separate review.
The board discussed whether to schedule a public hearing and staff said a hearing could be scheduled at the board’s discretion; multiple members said they preferred to receive the pending technical responses (hydrogeologist well test, confirmation of building use and water connections) before setting a hearing. At one point a board member noted, “the purpose of the public hearing is for the public to be informed, and I feel like there's just too much information... not good answering yet to rush a public hearing.”
No formal approval or vote on the site plan occurred during the meeting; staff indicated the applicant had waived certain time limits to allow the board additional time to review new materials. The board also discussed possible conditions for approval, including requiring the applicant to post stormwater bonds and to execute a developer's agreement if certain off-site improvements are required in the future.
The transcript shows staff and the applicant will continue technical follow-up and that the board will consider a public hearing once hydrogeology and water-supply questions and other plan clarifications are resolved.