Get Full Government Meeting Transcripts, Videos, & Alerts Forever!
Get email alerts on the Zoning Rezoning topic
No spam. Unsubscribe anytime.
Planning commission approves rezoning of MBR Properties parcel at Heath Street and Estill Avenue
Summary
The Richmond City Planning Commission voted to rezone a corner lot owned by MBR Properties from B-1 (neighborhood business) to I-1 (light industrial), clearing the way for future light industrial or warehousing uses; the decision included adoption of findings of fact and passed unanimously.
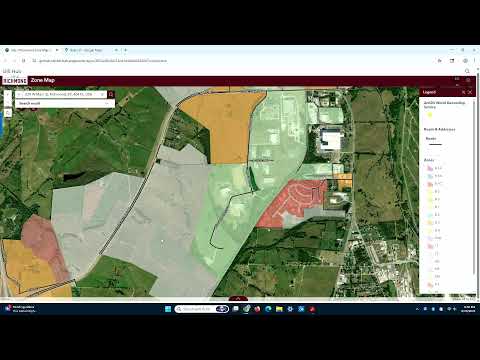
The Richmond City Planning Commission on a voice vote approved a zoning map amendment to reclassify a corner lot owned by MBR Properties at Heath Street and Estill Avenue from B-1 (neighborhood business) to I-1 (light industrial).
The rezoning was introduced by staff and presented by a company representative who described the property and said he intends light industrial or small-scale warehousing but has not yet submitted a formal development plan. Staff noted the lot currently zoned B-1 and pointed out I-1 minimum building-site and setback standards that could affect future site design.
Commissioners moved and seconded a motion to approve the rezoning and the required findings of fact. The commission then asked for public comment; none was offered. The commissioners recorded votes of approval: Commissioner Francis — yes; Commissioner Short — yes; Commissioner Miller — yes; Commissioner Perkins — yes; Commissioner Miles — yes; Commissioner Estelle — yes. The motion passed and staff indicated the item will proceed under the normal development review process.
Staff cautioned developers that I-1 setbacks (25-foot front/side/rear setbacks discussed in the meeting) and minimum lot requirements could constrain building footprints and might require future variance requests to the Board of Adjustments for a development plan. The applicant acknowledged preliminary sketches showing a modest building footprint (roughly a 50-by-70 building was referenced during the discussion) and said the corner lot abuts other properties the owner controls.
Planning staff will process the rezoning as adopted; subsequent site plans or development plans will be reviewed under the city's development ordinance and setback/parking requirements.
The commission moved to the next agenda item following the vote.