Get Full Government Meeting Transcripts, Videos, & Alerts Forever!
Get email alerts on the Precinct Buildings topic
No spam. Unsubscribe anytime.
Court reviews designs for new Precinct 2 and Precinct 3 buildings, tables action for two weeks
Summary
Architects presented floor plans for new Precinct 2 and Precinct 3 facilities; the court discussed site constraints including an oil-pipeline easement and a potential 100‑acre park. The item was tabled for two weeks so judges, constables and architects can finalize changes.
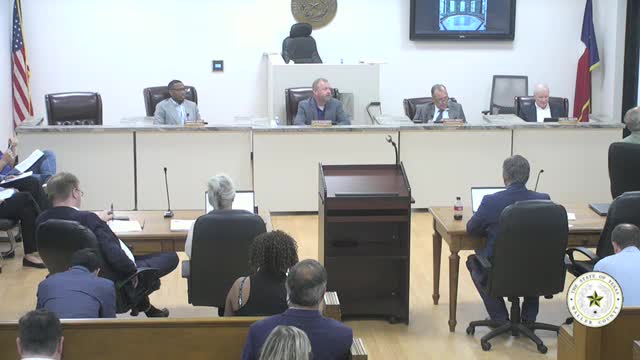
Architects presented revised designs and floor plans for new Precinct 2 and Precinct 3 buildings at the Waller County Commissioners Court meeting on Aug. 20.
Designers showed options for the Precinct 2 site that would accommodate a possible 100-acre park donated by a private family and work around an existing Exxon pipeline easement. The presentation proposed flipping the courthouse and convenience-store footprints on the site to better fit the pipeline easement and make the Precinct 2 layout nearly identical to Precinct 3. Several commissioners said matching precinct designs had been a planning goal.
County staff said the Quince family — the land donor — is cooperative and interested in a long-term public-use arrangement for parkland; staff said the county would either purchase or lease portions of the property depending on final terms. Staff also noted water supply and detention issues for a large park and the need to design for future utility and access connections.
Judges and constables discussed courtroom and jury-assembly needs, public access and building security. Commissioners and the constables asked for a more central public entrance or a controlled access strip with a single security point; they also asked staff and the architect to compare the new layouts with the existing Precinct 4 building and to examine whether a central lobby or metal-detection entry could be incorporated.
Because several officials wanted additional tweaks and final review, the court unanimously voted to table the item and asked staff to return updated plans in two weeks.